Skip main navigation
Sold for $690,000
  • $690,000

    2835 Dynamic Dr, Colorado Springs, CO 80920

    5beds
    3,885sqft
    Single Family Residence
    Built in 1998
    8,685.86 Square Feet Lot
    $671,600 Zestimate®
    $178/sqft
    $3,192 Estimated rent

    Home value

    $671,600

    $638,000 - $712,000

    $3,192/mo

    Zestimate® history
    Loading
    Loading...

    Owner options

    List your home for rent

    $3,192/mo

    Rent Zestimate®

    Find your next renter with Zillow Rental Manager. Plus, with online applications, you can quickly screen prospective tenants – for free.

    Learn more

    $3,192/mo

    Rent Zestimate®

    Refinance and save

    $3,176/mo

    Est. payment

    Refinancing to a lower rate could help reduce your monthly payments and save thousands over the life of the loan.

    See today's rates

    $3,176/mo

    Est. payment

    Explore your selling options

    Work with a Zillow partner agent

    Leverage their expertise and Zillow's premium Showcase listings to get your home seen by more buyers.

    Get started

    List with your own agent

    Get your home in front of millions of buyers by listing it on Zillow.

    Learn how to do it

    Sell it yourself

    Take full control of how buyers see your home on Zillow by listing For Sale by Owner (FSBO).

    List your home

    What's special

    Stacked stone fireplaceMature treesFormal dining spaceContemporary colorsLush grassJuliet balconyComposite deck
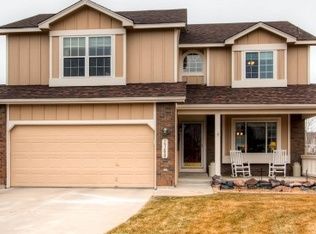
    Modern home in desirable D20 school district with upgrades, vaulted ceilings, plenty of light, and SMART features! You will notice pride of homeownership from the meticulously kept front yard and throughout the entire home. As you enter the front door gorgeous ¾” hardwood floors, sweeping curved wood staircase with modern iron spindles, contemporary colors and grand vaulted ceilings greet you. The wall of windows in the front room provides light and also features a view of the front range to the west. Formal dining space includes wood floors and crown molding. The kitchen is a dream with a gorgeous custom granite, stainless steel appliances (gas stove), white painted cabinets including pullouts, bar seating, pendant lighting, wood flooring & tile backsplash. Open kitchen flows to breakfast nook surrounded by windows, family room, AND the COOLEST home office space you have ever seen! Enjoy a separate quiet space for work, yet with walled windows, still see the rest of the family! Family room features stacked stone fireplace and expands to the 2nd story with plenty of natural light and a Juliet balcony. This main level also includes a renovated ½ bath and laundry with built in cabinets. Enjoy your gorgeous backyard oasis with composite deck, mature trees, lush grass, and fully fenced private backyard. Second level features master suite with MOUNTAIN VIEWS, attached en suite bath and walk-in closet with custom built-ins . 3 more bedrooms and a full bath complete this level. Downstairs is a massive recreation room for all your fun!, 5th bedroom, full bath & the coolest storage area with built in sink and cabinets for your hobbies! Plantation shutters, Whole House Fan, A/C, extra deep 3 car garage, and MORE! Conveniently located near Children’s Hospital, Shops at the Promenade, Restaurants, Library 21C, State of the Art - John Venezia Park featuring pickleball courts, splashpad, soccer fields, and more, minutes to the Air Force Academy, and easy access to I-25. No HOA.

    Zillow last checked:

    Listing updated:

    Listed by:

    Christine Callender CRS MRP RLC 719-351-1326,

    EXIT Realty DTC, Cherry Creek, Pikes Peak

    Bought with:

    Ed Hurt CNE PSA

    ERA Shields Real Estate

    Source: elevateMLS,MLS#: 7190187MLS Logo

    Facts & features

    Interior

    Bedrooms & bathrooms
    • Bedrooms: 5
    • Bathrooms: 4
    • Full bathrooms: 3
    • 1/2 bathrooms: 1
    Basement
    • Area: 1299
    Heating
    • Forced Air, Natural Gas
    Cooling
    • Attic Fan, Ceiling Fan(s), Central Air, See Prop Desc Remarks
    Appliances
    • Included: Dishwasher, Disposal, Dryer, Gas in Kitchen, Microwave, Oven, Refrigerator, Self Cleaning Oven, Smart Home Appliances, Washer, Humidifier
    • Laundry: Main Level
    Features
    • 9Ft + Ceilings, Vaulted Ceiling(s), Breakfast Bar, High Speed Internet, Pantry, Smart Home Door Locks, Smart Thermostat
    • Flooring: Carpet, Wood
    • Windows: Window Coverings
    • Basement: Full,Partially Finished
    • Has fireplace: Yes
    • Fireplace features: Gas
    Interior area
    • Total structure area: 3,885
    • Total interior livable area: 3,885 sqft
    • Finished area above ground: 2,586
    • Finished area below ground: 1,299

    Property

    Parking
    • Total spaces: 3
    • Parking features: Attached, Garage Door Opener, Oversized, Concrete Driveway
    • Attached garage spaces: 3
    Features
    • Levels: Two
    • Stories: 2
    • Patio & porch: Composite
    • Exterior features: Auto Sprinkler System
    • Fencing: Back Yard
    • Has view: Yes
    • View description: Mountain(s), View of Pikes Peak
    Lot
    • Size: 8,685 sqft
    • Features: Level, Hiking Trail, Near Fire Station, Near Hospital, Near Park, Near Schools, Near Shopping Center, Landscaped
    Details
    • Additional structures: Workshop
    • Parcel number: 6234209003

    Construction

    Type & style
    • Home type: SingleFamily
    • Property subtype: Single Family Residence
    Materials
    • Brick, Masonite
    • Roof: Composite Shingle
    Condition
    • Existing Home
    • New construction: No
    • Year built: 1998

    Utilities & green energy

    • Water: Municipal
    • Utilities for property: Phone Available

    Community & neighborhood

    Security
    • Security features: Smart Home Security System
    Community
    • Community features: Hiking or Biking Trails, Parks or Open Space, Playground
    Location
    • Region: Colorado Springs

    Other

    Other facts
    • Listing terms: Cash,Conventional,FHA,VA Loan

    Price history

    DateEventPrice
    3/14/2025Sold$690,000+3%$178/sqft
    Source: elevateMLS #7190187 Report a problem
    2/18/2025Contingent$669,900$172/sqft
    Source: elevateMLS #7190187 Report a problem
    2/13/2025Listed for sale$669,900+41.8%$172/sqft
    Source: elevateMLS #7190187 Report a problem
    10/30/2018Sold$472,500-1.5%$122/sqft
    Source: Public Record Report a problem
    9/12/2018Price change$479,500-1.1%$123/sqft
    Source: Colorado Springs - WEICHERT, REALTORS - Pikes Peak Group #8759950 Report a problem
    8/15/2018Listed for sale$485,000+33.2%$125/sqft
    Source: Colorado Springs - WEICHERT, REALTORS - Pikes Peak Group #8759950 Report a problem
    9/20/2007Sold$364,000+59.4%$94/sqft
    Source: Public Record Report a problem
    10/22/1998Sold$228,400$59/sqft
    Source: Public Record Report a problem

    Public tax history

    YearProperty taxesTax assessment
    2024$2,510 +10.7%$43,140
    2023$2,268 -9.6%$43,140 +34.3%
    2022$2,508 $32,130 -2.8%
    2021-- $33,060 +12.3%
    2020$2,396 +1%$29,440
    2019$2,372 +5.2%$29,440 +6.6%
    2018$2,254 -0.4%$27,620
    2017$2,263 +0.4%$27,620 +3.5%
    2016$2,254 +3.4%$26,680
    2015$2,180 +6.1%$26,680 +6%
    2014$2,055 $25,170
    2013-- --
    2012-- $25,690
    2011$2,194 $25,690 -5%
    2010-- $27,040
    2009-- $27,040 +3%
    2008-- $26,250
    2006-- $26,250 +21.5%
    2004-- $21,600
    2003$1,662 +2.7%$21,600 -1.3%
    2002$1,619 +113.6%$21,880 +121.9%
    2001$758 $9,860

    Find assessor info on the county website

    Neighborhood: Briargate

    Nearby schools

    GreatSchools rating
    Schools provided by the listing agent
    • Elementary: Academy International
    • Middle: Mountain Ridge
    • High: Rampart
    • District: Academy-20

    Source: elevateMLS. This data may not be complete. We recommend contacting the local school district to confirm school assignments for this home.

    Get a cash offer in 3 minutes
    Find out how much your home could sell for in as little as 3 minutes with a no-obligation cash offer.
    Estimated market value
    $671,600
    Get a cash offer in 3 minutes
    Find out how much your home could sell for in as little as 3 minutes with a no-obligation cash offer.
    Estimated market value
    $671,600