Skip main navigation
Sold for $1,370,000
  • $1,370,000

    2835 E ATHENA Court, Gilbert, AZ 85297

    4beds
    5baths
    4,042sqft
    Single Family Residence
    Built in 2013
    0.31 Acres Lot
    $1,345,800 Zestimate®
    $339/sqft
    $4,627 Estimated rent

    Home value

    $1,345,800

    $1.22M - $1.48M

    $4,627/mo

    Zestimate® history
    Loading
    Loading...

    Owner options

    List your home for rent

    $4,627/mo

    Rent Zestimate®

    Find your next renter with Zillow Rental Manager. Plus, with online applications, you can quickly screen prospective tenants – for free.

    Learn more

    $4,627/mo

    Rent Zestimate®

    Refinance and save

    $6,410/mo

    Est. payment

    Refinancing to a lower rate could help reduce your monthly payments and save thousands over the life of the loan.

    See today's rates

    $6,410/mo

    Est. payment

    Explore your selling options

    Work with a Zillow partner agent

    Leverage their expertise and Zillow's premium Showcase listings to get your home seen by more buyers.

    Get started

    List with your own agent

    Get your home in front of millions of buyers by listing it on Zillow.

    Learn how to do it

    Sell it yourself

    Take full control of how buyers see your home on Zillow by listing For Sale by Owner (FSBO).

    List your home

    What's special

    Open-concept livingCharming courtyard entryStylish tile backsplashNatural lightTop-of-the-line appliancesPrivate backyard paradiseTriple slider glass door
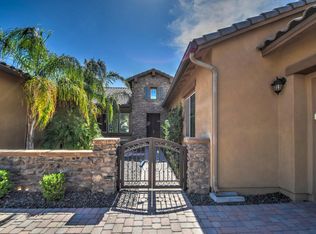
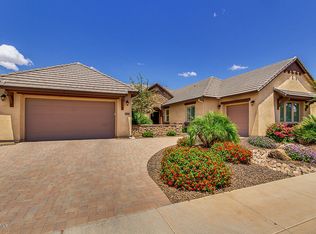
    🏡 Welcome to Your Dream Home in Gilbert! 🌟 Step into luxury and comfort with this stunning single-level oasis featuring 4 bedrooms and 4.5 bathrooms nestled in the coveted Gilbert community! From the moment you arrive, you'll be captivated by the charming courtyard entry and elegant double doors that beckon you inside. Open-Concept Living at it's best. As you enter the expansive great room, natural light pours in through a magnificent triple slider glass door, seamlessly connecting indoor and outdoor living. This generous open floor plan is perfect for entertaining and family gatherings, providing the ideal backdrop for countless memories. Unleash your culinary creativity in the gourmet kitchen, equipped with top-of-the-line appliances including a five-burner gas cooktop and double ovens. Gorgeous granite countertops and a stylish tile backsplash elevate the space, while a spacious walk-in pantry ensures you have all the room you need for your culinary essentials. Every bedroom in this remarkable home is an en suite retreat, each boasting its own full bathroom and generous walk-in closet. Your guests will feel pampered and comfortable with their own private spaces, ensuring everyone has a cozy haven to retreat to. Need a dedicated workspace or a fun hangout for the kids? This home features a true den, plus a teen/bonus room that adapts to your lifestyle. Whether it's a home office, a playroom, or an entertainment space, the possibilities are endless! Step outside to your private backyard paradisea blank canvas ready for your personal touch! Imagine hosting summer barbecues, sipping coffee on the patio, or basking in the sun. This outdoor space is your personal retreat for relaxation and enjoyment. This home combines elegance, comfort, and functionality in a prime Gilbert locationclose to shopping, dining, and top-rated schools. Don't miss your chance to own this luxurious slice of paradise!

    Zillow last checked:

    Listing updated:

    Listed by:

    Rhonda Watson 602-403-4136,

    Realty ONE Group

    Bought with:

    Nicole John, SA661177000

    Realty ONE Group

    Source: ARMLS,MLS#: 6806317MLS Logo

    Facts & features

    Interior

    Bedrooms & bathrooms
    • Bedrooms: 4
    • Bathrooms: 5
    Heating
    • Natural Gas
    Cooling
    • Central Air, Ceiling Fan(s), Programmable Thmstat
    Appliances
    • Included: Gas Cooktop, Water Purifier
    Features
    • High Speed Internet, Granite Counters, Double Vanity, Eat-in Kitchen, Breakfast Bar, 9+ Flat Ceilings, Kitchen Island, Full Bth Master Bdrm, Separate Shwr & Tub
    • Flooring: Carpet, Tile
    • Windows: Low Emissivity Windows, Double Pane Windows
    • Has basement: No
    • Furnished: Yes
    Interior area
    • Total structure area: 4,042
    • Total interior livable area: 4,042 sqft

    Property

    Parking
    • Total spaces: 6
    • Parking features: RV Gate
    • Garage spaces: 3
    • Uncovered spaces: 3
    Features
    • Stories: 1
    • Patio & porch: Covered
    • Exterior features: Built-in Barbecue
    • Has private pool: Yes
    • Pool features: Heated
    • Has spa: Yes
    • Spa features: Heated, Private, Bath
    • Fencing: Block
    Lot
    • Size: 0.31 Acres
    • Features: Sprinklers In Rear, Sprinklers In Front, Desert Back, Desert Front, Synthetic Grass Frnt, Synthetic Grass Back, Auto Timer H2O Front, Auto Timer H2O Back
    Details
    • Parcel number: 30459816

    Construction

    Type & style
    • Home type: SingleFamily
    • Architectural style: Ranch
    • Property subtype: Single Family Residence
    Materials
    • Stucco, Wood Frame, Painted, Stone
    • Roof: Tile,Concrete
    Condition
    • Year built: 2013
    Details
    • Builder name: K Hovnanian

    Utilities & green energy

    • Sewer: Public Sewer
    • Water: City Water
    Green energy
    • Energy efficient items: Multi-Zones

    Community & neighborhood

    Community
    • Community features: Playground
    Location
    • Region: Gilbert
    • Subdivision: STRATLAND SHADOWS

    HOA & financial

    HOA
    • Has HOA: Yes
    • HOA fee: $150 monthly
    • Services included: Maintenance Grounds
    • Association name: Strandland Shadows
    • Association phone: 602-437-4777

    Other

    Other facts
    • Listing terms: Cash,Conventional,FHA,VA Loan
    • Ownership: Fee Simple

    Price history

    DateEventPrice
    4/24/2025Sold$1,370,000$339/sqft
    Source: ARMLS #6806317 Report a problem
    2/22/2025Contingent$1,370,000$339/sqft
    Source: ARMLS #6806317 Report a problem
    2/13/2025Price change$1,370,000-1.8%$339/sqft
    Source: ARMLS #6806317 Report a problem
    1/17/2025Listed for sale$1,395,000+14.8%$345/sqft
    Source: ARMLS #6806317 Report a problem
    5/24/2023Sold$1,215,000+1.3%$301/sqft
    Source: ARMLS #6548153 Report a problem
    5/2/2023Pending sale$1,200,000$297/sqft
    Source: ARMLS #6548153 Report a problem
    4/27/2023Listed for sale$1,200,000+118.1%$297/sqft
    Source: ARMLS #6548153 Report a problem
    6/22/2022Listing removed--
    Source: Zillow Rental Manager Report a problem
    6/1/2022Price change$6,000-12.4%$1/sqft
    Source: Zillow Rental Manager Report a problem
    5/23/2022Listed for rent$6,850+30.5%$2/sqft
    Source: Zillow Rental Manager Report a problem
    3/15/2021Listing removed--
    Source: Zillow Rental Manager Report a problem
    3/12/2021Listed for rent$5,250$1/sqft
    Source: Zillow Rental Manager Report a problem
    6/13/2013Sold$550,085$136/sqft
    Source: Public Record Report a problem

    Public tax history

    YearProperty taxesTax assessment
    2025$4,203 -16.8%$91,450 -6.4%
    2024$5,053 -0.3%$97,710 +97.3%
    2023$5,068 +15.1%$49,515 -22.4%
    2022$4,403 -2.8%$63,830 +6.7%
    2021$4,530 +3.4%$59,800 +1.8%
    2020$4,381 +3.9%$58,750 +4.5%
    2019$4,215 $56,230 +8%
    2018$4,215 +4%$52,050 +0.1%
    2017$4,054 +14.7%$52,000 -1%
    2016$3,536 +0.8%$52,500 +16.8%
    2015$3,509 $44,930 +30.9%
    2014-- $34,320 +217.8%
    2013-- $10,800 -22.3%
    2009-- $13,907

    Find assessor info on the county website

    Neighborhood: Stratland Shadows

    Nearby schools

    GreatSchools rating
    Schools provided by the listing agent
    • Elementary: Coronado Elementary School
    • Middle: Cooley Middle School
    • High: Higley High School
    • District: Higley Unified School District

    Source: ARMLS. This data may not be complete. We recommend contacting the local school district to confirm school assignments for this home.

    Get a cash offer in 3 minutes
    Find out how much your home could sell for in as little as 3 minutes with a no-obligation cash offer.
    Estimated market value
    $1,345,800
    Get a cash offer in 3 minutes
    Find out how much your home could sell for in as little as 3 minutes with a no-obligation cash offer.
    Estimated market value
    $1,345,800