Skip main navigation
Sold for $1,575,000
  • Listed by: Northstar Financial • Michael Cuervo • Contact: 800-898-7986
    Bought with: eXp Realty of California Inc
    $1,575,000

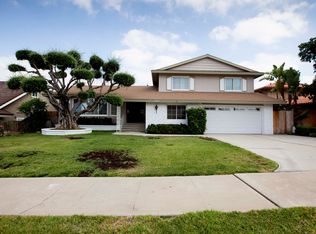
    2835 E Chestnut Ave, Orange, CA 92867

    4beds
    2,200sqft
    Single Family Residence
    Built in 1964
    10,440 Square Feet Lot
    $1,577,400 Zestimate®
    $716/sqft
    $5,709 Estimated rent

    Home value

    $1,577,400

    $1.45M - $1.72M

    $5,709/mo

    Zestimate® history
    Loading
    Loading...

    Owner options

    List your home for rent

    $5,709/mo

    Rent Zestimate®

    Find your next renter with Zillow Rental Manager. Plus, with online applications, you can quickly screen prospective tenants – for free.

    Learn more

    $5,709/mo

    Rent Zestimate®

    Refinance and save

    $9,820/mo

    Est. payment

    Refinancing to a lower rate could help reduce your monthly payments and save thousands over the life of the loan.

    See today's rates

    $9,820/mo

    Est. payment

    Explore your selling options

    Work with a Zillow partner agent

    Leverage their expertise and Zillow's premium Showcase listings to get your home seen by more buyers.

    Get started

    List with your own agent

    Get your home in front of millions of buyers by listing it on Zillow.

    Learn how to do it

    Sell it yourself

    Take full control of how buyers see your home on Zillow by listing For Sale by Owner (FSBO).

    List your home

    What's special

    Golf practice areaNew swimming poolArtificial lawn play areaFully landscaped yardSeparate sitting areasShade trees and flowersMarble floors and counters
    ***HUGE PRICE REDUCTION***! A “Must See” pool home that boasts much more than 4 bedrooms and 3 baths on a ¼ acre! A fully landscaped yard with shade trees and flowers will greet you. The step-up entry boasts Apricot Madrid tile complimented by a Mahogany Double Door adorned with a Baldwin mortise brass lock handset. Once inside, you will marvel at the immense backyard adorned with 2 covered patios, a new swimming pool, artificial lawn play area, separate sitting areas, a bbq area w/umbrella, and ample space for growing herbs. The back yard is truly an entertainer’s delight complete with landscape lighting. Ask about the usable land adjoining the property. Customized smooth white ceilings with 6” Crown Molding and 6” Base Boards complimented by tan colored walls offer a warm feel. A large picture window in Living Room provides for a cool breeze and a relaxing neighborhood view. The kitchen boasts maple Omega Cabinetry with Italian granite countertops for comfortable seating and ample work space. The updated kitchen adorned with wainscoting and newer appliances offers added seating for sipping wine while enjoying views of the enormous backyard. This tri-level home has a family room, a 3rd bathroom and the 4th bedroom being used as a professional office downstairs. The master bedroom and bedrooms #2, #3 are upstairs with bathrooms featuring marble floors and counters. A locking pool fence (currently down) does come with property. Convenient to award winning Villa Park schools, shopping and restaurants, it is in a prime location serving all your needs. Easy freeway access with local beach only 20 minutes away the home is perfect for a growing family who wants privacy on a 1/4 acre.

    Zillow last checked:

    Listing updated:

    Listed by:

    Michael Cuervo DRE #00830436 714-273-1083,

    Northstar Financial

    Bought with:

    Amberleigh Dancy-Gonzales, DRE #01707470

    eXp Realty of California Inc

    Source: CRMLS,MLS#: PW25149917MLS LogoOriginating MLS: California Regional MLS

    Facts & features

    Interior

    Bedrooms & bathrooms
    • Bedrooms: 4
    • Bathrooms: 3
    • Full bathrooms: 3
    • Main level bathrooms: 2
    • Main level bedrooms: 2
    Rooms
    • Room types: Entry/Foyer, Family Room, Kitchen, Laundry, Living Room, Primary Bathroom, Primary Bedroom, Office, Dining Room
    Bathroom
    • Features: Bathtub, Dual Sinks, Low Flow Plumbing Fixtures, Stone Counters, Remodeled, Tub Shower, Upgraded
    Family room
    • Features: Separate Family Room
    Kitchen
    • Features: Granite Counters, Pots & Pan Drawers, Remodeled, Self-closing Cabinet Doors, Self-closing Drawers, Updated Kitchen
    Heating
    • Central, Forced Air, Fireplace(s), Natural Gas
    Cooling
    • Central Air, Gas
    Appliances
    • Included: Dishwasher, Gas Cooktop, Disposal, Gas Oven, Microwave, Refrigerator, Range Hood, Water Heater
    • Laundry: Laundry Chute, Electric Dryer Hookup, Gas Dryer Hookup, Laundry Room
    Features
    • Breakfast Bar, Crown Molding, Separate/Formal Dining Room, Granite Counters, Pantry, Paneling/Wainscoting, Storage
    • Flooring: Carpet, Tile, Wood
    • Doors: Double Door Entry
    • Windows: Double Pane Windows, Plantation Shutters, Skylight(s), Shutters
    • Has fireplace: Yes
    • Fireplace features: Family Room, Gas, Wood Burning
    • Common walls with other units/homes: No Common Walls
    Interior area
    • Total interior livable area: 2,200 sqft

    Property

    Parking
    • Total spaces: 2
    • Parking features: Concrete, Direct Access, Door-Single, Driveway, Garage, Garage Door Opener, On Street
    • Attached garage spaces: 2
    Features
    • Levels: Two
    • Stories: 2
    • Entry location: 1
    • Patio & porch: Concrete, Covered, Open, Patio
    • Exterior features: Barbecue
    • Has private pool: Yes
    • Pool features: Gunite, Heated, In Ground, Private
    • Has spa: Yes
    • Spa features: Heated, In Ground, Private
    • Fencing: Block,Grapestake,Wood
    • Has view: Yes
    • View description: Hills, Neighborhood, Pool
    Lot
    • Size: 10,440 Square Feet
    • Features: 0-1 Unit/Acre, Front Yard, Gentle Sloping, Sprinklers In Rear, Sprinklers In Front, Irregular Lot, Lawn, Rocks, Sprinklers Timer, Sprinkler System
    Details
    • Additional structures: Storage
    • Parcel number: 37816206
    • Special conditions: Standard

    Construction

    Type & style
    • Home type: SingleFamily
    • Property subtype: Single Family Residence
    Materials
    • Block, Drywall, Unknown
    • Foundation: Raised, Slab
    • Roof: Asphalt,Composition
    Condition
    • Updated/Remodeled
    • New construction: No
    • Year built: 1964

    Utilities & green energy

    • Electric: Electricity - On Property, 220 Volts in Laundry, Standard
    • Sewer: Public Sewer
    • Water: Public
    • Utilities for property: Cable Connected, Electricity Connected, Natural Gas Connected, Sewer Connected, Water Connected

    Community & HOA

    Community
    • Features: Gutter(s), Storm Drain(s), Street Lights, Suburban, Sidewalks
    • Security: Prewired, Smoke Detector(s)
    Location
    • Region: Orange

    Financial & listing details

    • Price per square foot: $716/sqft
    • Tax assessed value: $495,367
    • Annual tax amount: $5,578
    • Date on market: 7/9/2025
    • Cumulative days on market: 65 days
    • Listing terms: Cash,Cash to New Loan,Conventional,Fannie Mae,Freddie Mac
    • Road surface type: Paved

    Price history

    DateEventPrice
    10/16/2025Sold$1,575,000-4.4%$716/sqft
    Source: CRMLS #PW25149917 Report a problem
    9/19/2025Contingent$1,648,000$749/sqft
    Source: CRMLS #PW25149917 Report a problem
    8/28/2025Price change$1,648,000-7.4%$749/sqft
    Source: CRMLS #PW25149917 Report a problem
    8/14/2025Price change$1,780,000-6.1%$809/sqft
    Source: CRMLS #PW25149917 Report a problem
    7/10/2025Listed for sale$1,895,000+501.6%$861/sqft
    Source: CRMLS #PW25149917 Report a problem
    12/13/1999Sold$315,000$143/sqft
    Source: Public Record Report a problem

    Public tax history

    YearProperty taxesTax assessment
    2025$5,578 +2.3%$495,367 +2%
    2024$5,452 +2.3%$485,654 +2%
    2023$5,330 +2%$476,132 +2%
    2022$5,225 +2.9%$466,797 +2%
    2021$5,079 +0.9%$457,645 +1%
    2020$5,031 $452,953 +2%
    2019$5,031 +1.3%$444,072 +2%
    2018$4,968 +4.3%$435,365 +2%
    2017$4,762 $426,829 +2%
    2016$4,762 +3.6%$418,460 +1.5%
    2015$4,598 +3.7%$412,175 +2%
    2014$4,432 $404,102 +0.5%
    2013-- $402,276 +2%
    2012-- $394,389 +2%
    2011-- $386,656 +0.8%
    2010-- $383,767 -0.2%
    2009-- $384,680 +2%
    2008-- $377,138 +2%
    2007-- $369,744 +2%
    2006-- $362,495 +3.2%
    2005-- $351,113 +2%
    2004-- $344,229 +1.9%
    2003-- $337,921 +2%
    2002-- $331,296 +2%
    2001$3,294 +3%$324,800 +3.1%
    2000$3,197 $315,000
    Find assessor info on the county website

    Neighborhood: 92867

    Nearby schools

    GreatSchools rating
    Schools provided by the listing agent
    • Elementary: Villa Park
    • Middle: Cerro Villa
    • High: Villa Park

    Source: CRMLS. This data may not be complete. We recommend contacting the local school district to confirm school assignments for this home.

    Get a cash offer in 3 minutes
    Find out how much your home could sell for in as little as 3 minutes with a no-obligation cash offer.
    Estimated market value
    $1,577,400
    Get a cash offer in 3 minutes
    Find out how much your home could sell for in as little as 3 minutes with a no-obligation cash offer.
    Estimated market value
    $1,577,400