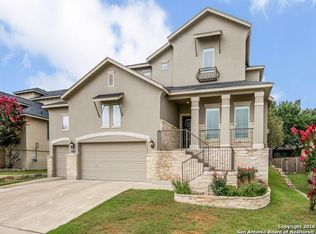
This is the one! This charming two-story gem, built by McMillan Homes, is nestled in the privately gated community of The Cliffs at Cibolo. Surrounded by mature trees and featuring 3-sided stucco masonry, this home is located in the highly desirable North Side of San Antonio, just outside Loop 1604, offering a strong long-term investment potential. Combining Hill Country charm with modern comforts, it's just minutes from top-rated NEISD schools, Stone Oak, shopping, dining, and major highways. Step inside to a bright, inviting layout where natural light fills the foyer. At the front of the home, you'll find a formal dining space with crown molding and a powder bath, leading into the heart of the home, a spacious, open-concept living area, and a chef's kitchen. The kitchen features oversized custom cabinetry, granite countertops, a stone-accented island, stainless steel KitchenAid appliances including a gas cooktop, double ovens, a recently replaced microwave, and a large walk-in pantry with room for a wine refrigerator or storage. Tile floors flow throughout the main living areas, while engineered wood flooring adds warmth in the primary suite, and carpet is reserved for upstairs bedrooms and closets. The home offers 4 bedrooms, 2.5 baths, a foirmal dining, and a large upstairs game room ideal for a home gym, media space, or playroom. The primary suite is downstairs and a relaxing retreat featuring large windows and an upgraded bathroom with a walk-in shower upgraded in 2015, double vanity, and a generous closet. Every detail was thoughtfully considered, from tall ceilings in the garage to a water softener, and ceiling fans in every bedroom. Step outside into your private oasis. Built in 2014, the in-ground custom pool is surrounded by flagstone decking, landscaping, built-in bench seating, and fiber composite decking with a pergola for shaded lounging. A separate pergola-covered hot tub area with a TV hookup and jacuzzi makes this backyard perfect for relaxing or entertaining under the stars. Additional exterior upgrades include a replaced pool pump and pool cleaner and an irrigation system. Major improvements include a new roof installed by the previous owner in 2016, a recently replaced HVAC unit in the attic (with the exterior unit still original), a new water heater, garbage disposal, and a Honeywell UV light treatment system for cleaner indoor air. A wrought-iron accented front door adds the perfect curb appeal, welcoming you to a home that blends sophistication with everyday comfort. Conveniently located near US 281, IH-10, and Loop 1604, you'll enjoy quick access to destinations like Canyon Springs Golf Club, TPC Parkway, JW Marriott Hill Country Resort, The Rim, La Cantera, and top parks including Eisenhower, Phil Hardberger, and McAllister. It's also near Camp Bullis and the airport-making this location as practical as it is beautiful. With top-tier public and private schools nearby, and a community that feels like a retreat, this home is more than just a place to live-it's a story waiting to be lived.
Sold
Price Unknown
2835 Elm Tree Park, San Antonio, TX 78259
4beds
2,507sqft
Single Family Residence
Built in 2009
8,158 Square Feet Lot
$489,800 Zestimate®
$--/sqft
$3,129 Estimated rent
Home value
$489,800
$456,000 - $529,000
$3,129/mo
Zestimate® history
Owner options
List your home for rent
$3,129/mo
Rent Zestimate®
Find your next renter with Zillow Rental Manager. Plus, with online applications, you can quickly screen prospective tenants – for free.
$3,129/mo
Rent Zestimate®
Refinance and save
$206/mo
Est. payment
Refinancing to a lower rate could help reduce your monthly payments and save thousands over the life of the loan.
$206/mo
Est. payment
Explore your selling options
Work with a Zillow partner agent
Leverage their expertise and Zillow's premium Showcase listings to get your home seen by more buyers.
Get startedList with your own agent
Get your home in front of millions of buyers by listing it on Zillow.
Learn how to do itSell it yourself
Take full control of how buyers see your home on Zillow by listing For Sale by Owner (FSBO).
List your homeWhat's special
Private oasisEngineered wood flooringGranite countertopsIn-ground custom poolFlagstone deckingStone-accented islandMature trees
Zillow last checked:
Listing updated:
Listed by:
Ana Martinez TREC #728812 (210) 606-4029,
Coldwell Banker D'Ann Harper, REALTOR
Source: LERA MLS,MLS#: 1857560
Facts & features
Interior
Bedrooms & bathrooms
- Bedrooms: 4
- Bathrooms: 3
- Full bathrooms: 2
- 1/2 bathrooms: 1
Primary bedroom
- Features: Walk-In Closet(s), Ceiling Fan(s), Full Bath
- Area: 234
- Dimensions: 13 x 18
Bedroom 2
- Area: 169
- Dimensions: 13 x 13
Bedroom 3
- Area: 143
- Dimensions: 13 x 11
Bedroom 4
- Area: 120
- Dimensions: 10 x 12
Primary bathroom
- Features: Shower Only, Double Vanity
- Area: 90
- Dimensions: 10 x 9
Dining room
- Area: 110
- Dimensions: 11 x 10
Kitchen
- Area: 168
- Dimensions: 12 x 14
Living room
- Area: 204
- Dimensions: 12 x 17
Heating
- Central, 1 Unit, Electric, Natural Gas
Cooling
- Ceiling Fan(s), Central Air
Appliances
- Included: Built-In Oven, Microwave, Gas Cooktop, Disposal, Dishwasher, Gas Water Heater, Plumb for Water Softener, Double Oven, ENERGY STAR Qualified Appliances
- Laundry: Main Level, Laundry Room, Washer Hookup, Dryer Connection
Features
- Two Living Area, Kitchen Island, Pantry, Game Room, High Ceilings, Open Floorplan, High Speed Internet, Telephone, Walk-In Closet(s), Master Downstairs, Ceiling Fan(s), Chandelier, Solid Counter Tops, Custom Cabinets, Programmable Thermostat
- Flooring: Carpet, Ceramic Tile, Wood
- Windows: Double Pane Windows, Window Coverings
- Has basement: No
- Has fireplace: No
- Fireplace features: Not Applicable
Interior area
- Total interior livable area: 2,507 sqft
Property
Parking
- Total spaces: 3
- Parking features: Three Car Garage, Garage Door Opener
- Garage spaces: 3
Accessibility
- Accessibility features: First Floor Bath, First Floor Bedroom
Features
- Levels: Two
- Stories: 2
- Patio & porch: Patio, Covered, Deck
- Exterior features: Sprinkler System
- Has private pool: Yes
- Pool features: In Ground
- Fencing: Privacy
Lot
- Size: 8,158 Square Feet
- Features: Curbs, Street Gutters, Sidewalks, Streetlights
- Residential vegetation: Mature Trees
Details
- Parcel number: 182180080230
Construction
Type & style
- Home type: SingleFamily
- Property subtype: Single Family Residence
Materials
- 3 Sides Masonry, Stucco
- Foundation: Slab
- Roof: Composition
Condition
- As-Is,Pre-Owned
- New construction: No
- Year built: 2009
Details
- Builder name: McMillan
Utilities & green energy
- Electric: CPS Energy
- Gas: CPS Energy
- Sewer: SAWS, Sewer System
- Water: SAWS, Water System
- Utilities for property: Cable Available
Green energy
- Water conservation: EF Irrigation Control
Community & HOA
Community
- Features: Cluster Mail Box
- Security: Smoke Detector(s), Prewired, Controlled Access
- Subdivision: Cliffs At Cibolo
HOA
- Has HOA: Yes
- HOA fee: $206 quarterly
- HOA name: CLIFFS AT CIBOLO HOMEOWNERS ASSOCIATION
Location
- Region: San Antonio
Financial & listing details
- Tax assessed value: $482,930
- Annual tax amount: $10,632
- Date on market: 4/11/2025
- Cumulative days on market: 6 days
- Listing terms: Conventional,FHA,VA Loan,Cash
- Road surface type: Paved
Price history
| Date | Event | Price |
|---|---|---|
| 5/16/2025 | Sold | -- |
Source:  LERA MLS #1857560 Report a problem LERA MLS #1857560 Report a problem | ||
| 4/18/2025 | Pending sale | $489,000$195/sqft |
Source: LERA MLS #1857560 Report a problem | ||
| 4/13/2025 | Contingent | $489,000$195/sqft |
Source: LERA MLS #1857560 Report a problem | ||
| 4/11/2025 | Listed for sale | $489,000+48.2%$195/sqft |
Source: LERA MLS #1857560 Report a problem | ||
| 6/22/2016 | Sold | -- |
Source: EXIT Realty solds #7cd6106bf0ee71620be10e60c953c61e Report a problem | ||
| 5/20/2016 | Listed for sale | $329,900$132/sqft |
Source: Phyllis Browning Co. #1179004 Report a problem | ||
Public tax history
| Year | Property taxes | Tax assessment |
|---|---|---|
| 2025 | $8,484 -1.1% | $482,930 +3.8% |
| 2024 | $8,579 +2.8% | $465,160 +4.5% |
| 2023 | $8,345 -7.4% | $445,280 +10% |
| 2022 | $9,010 +6.6% | $404,800 +10% |
| 2021 | $8,448 | $368,000 +7.6% |
| 2020 | $8,448 -1.8% | $341,980 -0.9% |
| 2019 | $8,600 | $345,190 +2.2% |
| 2018 | $8,600 +1.2% | $337,700 +2% |
| 2017 | $8,494 +3.5% | $330,940 +4.3% |
| 2016 | $8,206 +8.1% | $317,400 +2.5% |
| 2015 | $7,593 | $309,610 +9.5% |
| 2014 | $7,593 | $282,620 +13% |
| 2013 | -- | $250,210 -0.8% |
| 2012 | -- | $252,290 +7.2% |
| 2011 | -- | $235,390 |
| 2010 | -- | $235,390 +795.7% |
| 2009 | -- | $26,280 |
Find assessor info on the county website
Neighborhood: 78259
Nearby homes
- $498,9004 bd4 ba2.9k sqft2839 Elm Tree Park, San Antonio, TX 78259Off Market
- $529,3005 bd4 ba3.5k sqft2831 Elm Tree Park, San Antonio, TX 78259Off Market

- $--3 bd2 ba1.9k sqft2843 Elm Tree Park, San Antonio, TX 78259Sold
- $537,1004 bd3 ba3k sqft2827 Elm Tree Park, San Antonio, TX 78259Off Market
- $--4 bd4 ba3.2k sqft2818 Winter Gorge, San Antonio, TX 78259Sold
- $569,3004 bd3 ba3.7k sqft2822 Winter Gorge, San Antonio, TX 78259Off Market
- $479,9004 bd3 ba2.4k sqft2814 Winter Gorge, San Antonio, TX 78259Off Market
- $504,4004 bd3 ba2.4k sqft2826 Winter Gorge, San Antonio, TX 78259Off Market
Nearby schools
GreatSchools rating
- 9/10Roan Forest Elementary SchoolGrades: PK-5Distance: 0.4 mi
- 9/10Tejeda Middle SchoolGrades: 6-8Distance: 1 mi
- 8/10Johnson High SchoolGrades: 9-12Distance: 0.5 mi
Schools provided by the listing agent
- Elementary: Roan Forest
- Middle: Tejeda
- High: Johnson
- District: North East I.S.D.
Source: LERA MLS. This data may not be complete. We recommend contacting the local school district to confirm school assignments for this home.
Get a cash offer in 3 minutes
Find out how much your home could sell for in as little as 3 minutes with a no-obligation cash offer.
Estimated market value
$489,800
Get a cash offer in 3 minutes
Find out how much your home could sell for in as little as 3 minutes with a no-obligation cash offer.
Estimated market value
$489,800
- Texas
- Bexar County
- San Antonio
- 78259
- 2835 Elm Tree Park
Nearby cities
Nearby neighborhoods
Nearby zip codes
Other San Antonio Topics
