Skip main navigation
Off market
  • $1,083,900

    2835 Glen Arbor Dr, Colorado Springs, CO 80920

    5beds
    4,907sqft
    SingleFamily
    Built in 1999
    0.27 Acres Lot
    $1,083,900 Zestimate®
    $221/sqft
    $4,054 Estimated rent

    Home value

    $1,083,900

    $1.02M - $1.15M

    $4,054/mo

    Zestimate® history
    Loading
    Loading...

    Owner options

    List your home for rent

    $4,054/mo

    Rent Zestimate®

    Find your next renter with Zillow Rental Manager. Plus, with online applications, you can quickly screen prospective tenants – for free.

    Learn more

    $4,054/mo

    Rent Zestimate®

    Refinance and save

    $5,062/mo

    Est. payment

    Refinancing to a lower rate could help reduce your monthly payments and save thousands over the life of the loan.

    See today's rates

    $5,062/mo

    Est. payment

    Explore your selling options

    Work with a Zillow partner agent

    Leverage their expertise and Zillow's premium Showcase listings to get your home seen by more buyers.

    Get started

    List with your own agent

    Get your home in front of millions of buyers by listing it on Zillow.

    Learn how to do it

    Sell it yourself

    Take full control of how buyers see your home on Zillow by listing For Sale by Owner (FSBO).

    List your home

    What's special

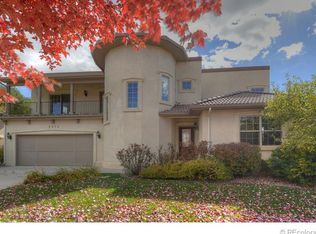
    Come home to this phenomenal custom built home! Spanish and Southwestern accents accentuate this beautiful home backing to the 1st tee of the Pine Creek golf course with stunning mountain views. Professionally landscaped with extensive exterior lighting and space to enjoy the outdoors whether from the over-sized main Trex deck in back or the front courtyard; or covered private upper deck accessible from the 2 bedroom suites or the walk out lower level patio. Main level master; gourmet kitchen w/ granite and SS appliances; formal dining and large great room; large eating area adjacent to kitchen and access to back deck; main level master with his and hers closets; fully finished and oversized 3 car garage; expansive basement with climate controlled wine room; full wet bar with fridge and ice maker; sauna with dressing area; temperature controlled wine cellar; 4th bedroom plus gym or office with private full bathroom accommodations and an additional half bath; peaceful, quiet and serene setting. Upper level has large private covered deck shared by the bedroom suites and upper level also features a large loft area as secondary family room or office space. Tile roof; elegant entrance with fountain and sitting area; new great room treatments and windows (electronic solar powered on upper windows); basement has 4th and possibly 5th bedroom areas with full bath and also half bath for guests when entertaining. Additional enhancements include custom made front door; wood and tile staircases; enlarged lower patio and extensive landscaping; window treatments. Walking distance to elementary and middle school, Pine Creek Golf Course (public) and Kettle Creek Ranch horse facility.

    This property is not currently displayed as for sale or rent on Zillow. This may be different from what's on other websites or public sources.
    Facts & features

    Interior

    Bedrooms & bathrooms
    • Bedrooms: 5
    • Bathrooms: 5
    • Full bathrooms: 3
    • 1/2 bathrooms: 2
    Heating
    • Forced air, Gas
    Cooling
    • Central
    Appliances
    • Included: Dishwasher, Dryer, Freezer, Garbage disposal, Microwave, Range / Oven, Refrigerator, Trash compactor, Washer
    Features
    • Eating Space / Kitchen, Open Floor Plan, Five Piece Bath, Master Bath, Master Suite, Window Coverings, Smoke Free
    • Flooring: Tile, Carpet, Hardwood
    • Basement: Finished
    • Has fireplace: Yes
    Interior area
    • Total interior livable area: 4,907 sqft

    Property

    Parking
    • Total spaces: 3
    • Parking features: Garage - Attached
    Features
    • Exterior features: Stucco
    • Has view: Yes
    • View description: Park, City, Mountain
    Lot
    • Size: 0.27 Acres
    Details
    • Parcel number: 6227304002

    Construction

    Type & style
    • Home type: SingleFamily
    • Architectural style: Spanish/SW
    Materials
    • Frame
    • Roof: Tile
    Condition
    • Year built: 1999

    Utilities & green energy

    • Sewer: Public
    • Water: Public

    Community & HOA

    HOA
    • Has HOA: Yes
    • HOA fee: $73 monthly
    Location
    • Region: Colorado Springs

    Financial & listing details

    • Price per square foot: $221/sqft
    • Tax assessed value: $1,083,039
    • Annual tax amount: $4,177

    Price history

    DateEventPrice
    9/18/2017Sold$710,000-1.8%$145/sqft
    Source: Public Record Report a problem
    7/25/2017Pending sale$723,000$147/sqft
    Source: Front Range Real Estate Professionals #1120468 Report a problem
    4/16/2017Price change$723,000-0.3%$147/sqft
    Source: Front Range Real Estate Professionals #1120468 Report a problem
    11/4/2016Listed for sale$725,000+34.3%$148/sqft
    Source: Front Range Real Estate Professionals #1120468 Report a problem
    4/24/2002Sold$540,000+31.4%$110/sqft
    Source: Public Record Report a problem
    9/20/1999Sold$411,000+134.9%$84/sqft
    Source: Public Record Report a problem
    2/19/1999Sold$175,000$36/sqft
    Source: Public Record Report a problem

    Public tax history

    YearProperty taxesTax assessment
    2024$4,177 +6.8%$72,560
    2023$3,912 -10%$72,560 +22.7%
    2022$4,346 $59,120 -2.8%
    2021-- $60,820 +5.7%
    2020$4,429 +1.1%$57,530
    2019$4,382 -2%$57,530 -0.6%
    2018$4,469 -0.4%$57,880
    2017$4,486 +0.4%$57,880 +1.4%
    2016$4,469 +1.2%$57,100
    2015$4,414 +0.1%$57,100
    2014$4,410 $57,100
    2013-- --
    2012-- $57,100
    2011$4,762 $57,100 -8%
    2010-- $62,070
    2009-- $62,070 +5%
    2008-- $59,110
    2006-- $59,110 +21.1%
    2004-- $48,800
    2003$3,742 +2.7%$48,800 -0.9%
    2002$3,644 +262.2%$49,250 +276.2%
    2001$1,006 $13,090
    Find assessor info on the county website

    Neighborhood: Briargate

    Nearby schools

    GreatSchools rating
    Schools provided by the listing agent
    • Elementary: Mountain View
    • Middle: Challenger
    • High: Pine Creek
    • District: Academy 20

    Source: The MLS. This data may not be complete. We recommend contacting the local school district to confirm school assignments for this home.

    Get a cash offer in 3 minutes
    Find out how much your home could sell for in as little as 3 minutes with a no-obligation cash offer.
    Estimated market value
    $1,083,900
    Get a cash offer in 3 minutes
    Find out how much your home could sell for in as little as 3 minutes with a no-obligation cash offer.
    Estimated market value
    $1,083,900