Skip main navigation
Closed
  • $724,000

    2835 Hickory Common Ct, Cumming, GA 30028

    5beds
    3,273sqft
    Single Family Residence
    Built in 2007
    0.86 Acres Lot
    $753,500 Zestimate®
    $221/sqft
    $3,074 Estimated rent

    Home value

    $753,500

    $716,000 - $791,000

    $3,074/mo

    Zestimate® history
    Loading
    Loading...

    Owner options

    List your home for rent

    $3,074/mo

    Rent Zestimate®

    Find your next renter with Zillow Rental Manager. Plus, with online applications, you can quickly screen prospective tenants – for free.

    Learn more

    $3,074/mo

    Rent Zestimate®

    Refinance and save

    $5,846/mo

    Est. payment

    Refinancing to a lower rate could help reduce your monthly payments and save thousands over the life of the loan.

    See today's rates

    $5,846/mo

    Est. payment

    Explore your selling options

    Work with a Zillow partner agent

    Leverage their expertise and Zillow's premium Showcase listings to get your home seen by more buyers.

    Get started

    List with your own agent

    Get your home in front of millions of buyers by listing it on Zillow.

    Learn how to do it

    Sell it yourself

    Take full control of how buyers see your home on Zillow by listing For Sale by Owner (FSBO).

    List your home

    What's special

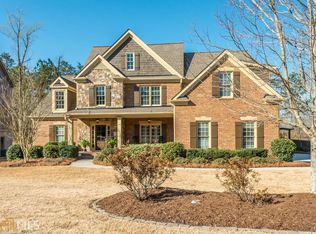
    Here is The Home You've Been Searching For...Buyers You Must See This Fabulous West Forsyth Home! Welcome to This Highly Coveted Neighborhood, "Burnt Hickory" West Forsyth's Premier Luxury Community! This Upscale Executive's Home Boasts All That You Desire in Luxury Living! This Stately and Immaculate Home Has Incredible Curb Appeal Perfectly Situated On This Huge, (.86 Acre) Cul-De-Sac Lot! Looking For Privacy? Here It Is! Wonderful Seclusion... Best Lot in the Subdivision-You Will LOVE The Privacy! As you Approach this Beautifull Home, You Are Immediately Impressed by the Eye Appealing Architectural Mix of Brick, Stone & Shake Shingle! Imagine Yourself Relaxing on the Oversized Rocking Chair Front Porch with Brick Pavers Enjoying the Quiet & Serene Setting! The Gorgeous Leaded Glass Entry Door Welcomes You Into The 2-Story Foyer with Gleaming Hardwoods Throughout Main Living Space! Formal Dining Room and Living/Flex Room could be Great for Home Office-Notice the Custom Plantation Shutters Throughout! Open Concept Living Space Showcasing the Family Room with 12Ft Ceiling Height, Stacked Stone Fireplace with Gas Logs and Impressive Custom Coffered Ceiling Wide Open to Breakfast Room and Cook's Delight Kitchen with Center Breakfast Bar Island, Double Ovens, Gas Cooktop, Microwave, Large Walk-in Pantry and Butler's Pantry/Bar with Built-in Wine Rack! Backdoor Access to Delightful Screened Porch with Knee Wall, Ceiling Fan and Tile Flooring- Great Place to Relax and ENJOY Abundant Privacy-Incredible Backyard! Adjacent Patio Perfect for Grilling-with Gas Line in place! Back Inside: Mud Room with Coat Rack Bench Off Kitchen Leads to Three Car Garage with Separate Access to Tandem Garage! Desirable Guest/In-law Bedroom with Full Bath Completes the Main Level! Upper Level Offers Lavish Primary King Suite with Fireplace and Double Tray Ceiling! You'll Absolutely Love the Recently Updated En Suite Renovation with Deep Soaking Stand-Alone Tub and Oversized Custom Tile Shower, Extra Long Double Vanity with Lots of Drawers for Ample Storage and Large Owner's Closet! Convenient Upper Laundry Room with Upper Cabinets! Large Media/Flex Room Could be 2nd Family RM or Serve as 6th Bedroom! Junior Suite with Private En Suite and Two Other Bedrooms Share Hall Bathroom! All Three Secondary Upper Bedrooms Have Nice Vaulted Ceilings Making the Rooms Feel Even Larger! This Remarkable Home with Original Homeowner has Been Lovingly Cared For and Well Maintained! 5 Zone Irrigation System-Front & Back! Pre-wired Surround Sound and More! Excellent Location-Less than 3 miles from the Bethelview Kroger Shopping Center and Restaurants-Terrific Location Indeed! Highly Sought After Top Forsyth County Schools! Be the First to See this Exceptional Home and Make It Yours! Contact Tim and Emily Holley for Details.

    Zillow last checked:

    Listing updated:

    Listed by:

    Emily S Holley 404-275-3655,

    Keller Williams Community Partners,

    Tim Holley 404-275-3655,

    Keller Williams Community Partners

    Bought with:

    Tricia Williams, 336531

    BHHS Georgia Properties

    Source: GAMLS,MLS#: 10291473MLS Logo

    Facts & features

    Interior

    Bedrooms & bathrooms
    • Bedrooms: 5
    • Bathrooms: 4
    • Full bathrooms: 4
    • Main level bathrooms: 1
    • Main level bedrooms: 1
    Rooms
    • Room types: Bonus Room, Den, Family Room, Foyer, Laundry, Media Room, Office, Other
    Dining room
    • Features: Separate Room
    Kitchen
    • Features: Breakfast Area, Breakfast Bar, Kitchen Island, Solid Surface Counters, Walk-in Pantry
    Heating
    • Central, Forced Air, Natural Gas, Zoned
    Cooling
    • Ceiling Fan(s), Central Air, Electric, Zoned
    Appliances
    • Included: Dishwasher, Disposal, Double Oven, Gas Water Heater, Microwave, Oven, Stainless Steel Appliance(s)
    • Laundry: Mud Room, Upper Level
    Features
    • Bookcases, Double Vanity, High Ceilings, In-Law Floorplan, Separate Shower, Soaking Tub, Split Bedroom Plan, Tile Bath, Tray Ceiling(s), Entrance Foyer, Vaulted Ceiling(s), Walk-In Closet(s)
    • Flooring: Carpet, Hardwood, Tile
    • Windows: Double Pane Windows
    • Basement: None
    • Attic: Pull Down Stairs
    • Number of fireplaces: 2
    • Fireplace features: Factory Built, Family Room, Gas Log, Gas Starter, Living Room, Master Bedroom
    • Common walls with other units/homes: No Common Walls
    Interior area
    • Total structure area: 3,273
    • Total interior livable area: 3,273 sqft
    • Finished area above ground: 3,273
    • Finished area below ground: 0

    Property

    Parking
    • Total spaces: 3
    • Parking features: Attached, Garage, Garage Door Opener, Kitchen Level, Parking Pad, Side/Rear Entrance
    • Has attached garage: Yes
    • Has uncovered spaces: Yes
    Accessibility
    • Accessibility features: Accessible Entrance
    Features
    • Levels: Two
    • Stories: 2
    • Patio & porch: Patio, Porch, Screened
    • Exterior features: Sprinkler System
    • Waterfront features: No Dock Or Boathouse
    • Body of water: None
    Lot
    • Size: 0.86 Acres
    • Features: Cul-De-Sac, Private
    • Residential vegetation: Grassed, Partially Wooded
    Details
    • Parcel number: 076 164

    Construction

    Type & style
    • Home type: SingleFamily
    • Architectural style: Brick Front,Traditional
    • Property subtype: Single Family Residence
    Materials
    • Brick, Concrete, Stone
    • Foundation: Slab
    • Roof: Composition
    Condition
    • Resale
    • New construction: No
    • Year built: 2007

    Utilities & green energy

    • Electric: 220 Volts
    • Sewer: Septic Tank
    • Water: Public
    • Utilities for property: Cable Available, Electricity Available, High Speed Internet, Natural Gas Available, Phone Available, Underground Utilities, Water Available
    Green energy
    • Energy efficient items: Doors, Insulation

    Community & HOA

    Community
    • Features: Playground, Pool, Street Lights
    • Security: Security System, Smoke Detector(s)
    • Subdivision: BURNT HICKORY
    HOA
    • Has HOA: Yes
    • Services included: Reserve Fund, Swimming
    • HOA fee: $1,240 annually
    Location
    • Region: Cumming

    Financial & listing details

    • Price per square foot: $221/sqft
    • Tax assessed value: $697,030
    • Annual tax amount: $5,089
    • Date on market: 5/2/2024
    • Cumulative days on market: 28 days
    • Listing agreement: Exclusive Agency
    • Listing terms: Cash,Conventional
    • Electric utility on property: Yes

    Price history

    DateEventPrice
    6/27/2024Sold$724,000-0.1%$221/sqft
    Source: GAMLS #10291473 Report a problem
    6/7/2024Pending sale$724,900$221/sqft
    Source: FMLS GA #7377388 Report a problem
    5/31/2024Contingent$724,900$221/sqft
    Source: GAMLS #10291473 Report a problem
    5/23/2024Price change$724,900-6.5%$221/sqft
    Source: FMLS GA #7377388 Report a problem
    5/2/2024Listed for sale$774,900-1.9%$237/sqft
    Source: FMLS GA #7377388 Report a problem
    4/29/2024Listing removed--
    Source: GAMLS #10270043 Report a problem
    4/15/2024Price change$789,900-3.7%$241/sqft
    Source: FMLS GA #7355645 Report a problem
    3/21/2024Listed for sale$819,900+88%$251/sqft
    Source: GAMLS #10270043 Report a problem
    8/22/2007Sold$436,100$133/sqft
    Source: Public Record Report a problem

    Public tax history

    YearProperty taxesTax assessment
    2025$6,837 +26.1%$278,812 +11.3%
    2024$5,420 +6.5%$250,540 -0.4%
    2023$5,089 -4.6%$251,440 +15.2%
    2022$5,336 +6.4%$218,224 +13.6%
    2021$5,017 +17.6%$192,172 +21.8%
    2020$4,267 -0.2%$157,792 -0.1%
    2019$4,276 +8.3%$157,892 +8.6%
    2017$3,949 $145,432
    2016$3,949 $145,432
    2015$3,949 +1.9%$145,432 -2.8%
    2014$3,876 +20.6%$149,692 +20.3%
    2013$3,213 -0.2%$124,412 0%
    2012$3,219 -8.5%$124,424 -8.1%
    2011$3,516 $135,356 -14.6%
    2010-- $158,476
    2009-- $158,476 -3.1%
    2008-- $163,516 +445.1%
    2007-- $30,000
    Find assessor info on the county website

    Neighborhood: 30028

    Nearby schools

    GreatSchools rating
    Schools provided by the listing agent
    • Elementary: Poole's Mill
    • Middle: Liberty
    • High: West Forsyth

    Source: GAMLS. This data may not be complete. We recommend contacting the local school district to confirm school assignments for this home.

    Get a cash offer in 3 minutes
    Find out how much your home could sell for in as little as 3 minutes with a no-obligation cash offer.
    Estimated market value
    $753,500
    Get a cash offer in 3 minutes
    Find out how much your home could sell for in as little as 3 minutes with a no-obligation cash offer.
    Estimated market value
    $753,500