Skip main navigation
Closed
  • Price Unknown

    2835 Isaac Cir, Belton, TX 76513

    4beds
    3,151sqft
    Single Family Residence
    Built in 2022
    0.99 Acres Lot
    $908,200 Zestimate®
    $--/sqft
    $4,930 Estimated rent

    Home value

    $908,200

    Estimated sales range

    Not available

    $4,930/mo

    Zestimate® history
    Loading
    Loading...

    Owner options

    List your home for rent

    $4,930/mo

    Rent Zestimate®

    Find your next renter with Zillow Rental Manager. Plus, with online applications, you can quickly screen prospective tenants – for free.

    Learn more

    $4,930/mo

    Rent Zestimate®

    Refinance and save

    $600/mo

    Est. payment

    Refinancing to a lower rate could help reduce your monthly payments and save thousands over the life of the loan.

    See today's rates

    $600/mo

    Est. payment

    Explore your selling options

    Work with a Zillow partner agent

    Leverage their expertise and Zillow's premium Showcase listings to get your home seen by more buyers.

    Get started

    List with your own agent

    Get your home in front of millions of buyers by listing it on Zillow.

    Learn how to do it

    Sell it yourself

    Take full control of how buyers see your home on Zillow by listing For Sale by Owner (FSBO).

    List your home

    What's special

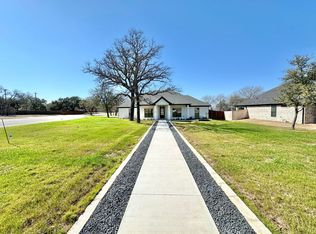
    AMAZING PRICE ADJUSTMENT! ASK ABOUT THE 1% LENDER CREDIT! Tommy Bahama said it best, "From a daydream to a DESTINATION"! Unlock Your Dream Lifestyle! This magnificent executive home is tailor-made for entertaining & creating unforgettable memories. The resort-style pool, outdoor kitchen, & bar are perfect for hosting family & friends. Step inside to the grand chef's kitchen, dining area, & luxurious living room, showcasing top-of-the-line finishes & breathtaking views. The master suite is your private oasis, complete with dual closets & a lavish five-piece bath. This space holds the potential for your greatest desires to come to life. Within these walls, anything is achievable. Believe in yourself & manifest the magic from within to make your dreams your reality. Embrace your best life here & arrange your showing TODAY!

    Zillow last checked:

    Listing updated:

    Listed by:

    Lauren Reider-Hallmark (254)699-8300,

    John Reider Properties II, Ltd

    Bought with:

    Julia Erb, TREC #0776726

    The Real Estate Home Team Llc

    Source: Central Texas MLS,MLS#: 541180MLS LogoOriginating MLS: Fort Hood Area Association of REALTORS

    Facts & features

    Interior

    Bedrooms & bathrooms
    • Bedrooms: 4
    • Bathrooms: 4
    • Full bathrooms: 2
    • 1/2 bathrooms: 2
    Primary bedroom
    • Level: Lower
    • Dimensions: Tile
    Bedroom
    • Level: Lower
    • Dimensions: Room/Offc Tile
    Bedroom 2
    • Level: Upper
    • Dimensions: LVP
    Bedroom 3
    • Level: Upper
    • Dimensions: LVP
    Primary bathroom
    • Level: Lower
    • Dimensions: Pool Bath
    Bathroom
    • Level: Lower
    • Dimensions: Tile
    Bathroom
    • Level: Upper
    • Dimensions: LVP
    Bathroom
    • Level: Lower
    • Dimensions: Tile
    Dining room
    • Level: Lower
    • Dimensions: Tile
    Entry foyer
    • Level: Lower
    • Dimensions: Tile
    Kitchen
    • Level: Lower
    • Dimensions: Tile
    Laundry
    • Level: Lower
    • Dimensions: Tile
    Living room
    • Level: Lower
    • Dimensions: Tile
    Living room
    • Features: Multiple Living Areas
    • Level: Upper
    • Dimensions: LVP
    Heating
    • Central, Electric, Fireplace(s), Multiple Heating Units, Other, See Remarks
    Cooling
    • Other, See Remarks, 3+ Units, Zoned, Attic Fan
    Appliances
    • Included: Double Oven, Dishwasher, Electric Water Heater, Gas Cooktop, Ice Maker, Other, PlumbedForIce Maker, Propane Water Heater, Refrigerator, Range Hood, See Remarks, Tankless Water Heater, Vented Exhaust Fan, Some Electric Appliances, Some Gas Appliances, Built-In Oven, Cooktop, Microwave, Separate Ice Machine
    • Laundry: Washer Hookup, Electric Dryer Hookup, Inside, Laundry in Utility Room, Main Level, Lower Level, Laundry Room, Laundry Tub, Other, Sink
    Features
    • Attic, Beamed Ceilings, Wet Bar, Tray Ceiling(s), Ceiling Fan(s), Crown Molding, Double Vanity, Entrance Foyer, Game Room, Garden Tub/Roman Tub, High Ceilings, His and Hers Closets, Home Office, Primary Downstairs, Living/Dining Room, Multiple Living Areas, Main Level Primary, Multiple Closets, Open Floorplan, Partially Furnished, Recessed Lighting
    • Flooring: Ceramic Tile, Laminate, Tile, Carpet Free
    • Windows: Double Pane Windows
    • Attic: Access Only,Floored,Other,See Remarks
    • Number of fireplaces: 2
    • Fireplace features: Dining Room, Electric, Insert, Family Room, Fireplace Screen, Gas Starter, Great Room, Kitchen, Living Room, Masonry, Propane, Stone, Outside
    Interior area
    • Total interior livable area: 3,151 sqft

    Property

    Parking
    • Total spaces: 2
    • Parking features: Attached, Door-Single, Garage, Golf Cart Garage, Garage Door Opener, Other, Oversized, Garage Faces Side, See Remarks, Driveway Level
    • Attached garage spaces: 2
    • Has uncovered spaces: Yes
    Accessibility
    • Accessibility features: Accessible Closets, Levered Handles, Accessible Doors
    Features
    • Levels: Two
    • Stories: 2
    • Patio & porch: Balcony, Bar, Covered, Patio, Porch, Refrigerator
    • Exterior features: Awning(s), Balcony, Covered Patio, Dog Run, Fire Pit, Outdoor Grill, Outdoor Kitchen, Other, Porch, Private Yard, Rain Gutters, Security Lighting, See Remarks, Water Feature, Lighting
    • Has private pool: Yes
    • Pool features: Filtered, Gunite, In Ground, Lap, Outdoor Pool, Other, Private, See Remarks, Tile, Waterfall
    • Fencing: Back Yard,Gate,Other,Privacy,Split Rail,See Remarks,Wood,Wrought Iron
    • Has view: Yes
    • View description: Other, Pool
    • Body of water: Other-See Remarks
    Lot
    • Size: 0.99 Acres
    • Topography: Sloping
    • Residential vegetation: Partially Wooded
    Details
    • Parcel number: 480180

    Construction

    Type & style
    • Home type: SingleFamily
    • Architectural style: Traditional
    • Property subtype: Single Family Residence
    Materials
    • Brick, Ducts Professionally Air-Sealed, Foam Insulation, Frame, ICAT Recessed Lighting, Masonry, Other, Stone, Stone Veneer, SprayFoam Insulation, See Remarks
    • Foundation: Permanent, Pillar/Post/Pier, Slab
    • Roof: Composition,Other,Shingle,See Remarks
    Condition
    • Resale
    • Year built: 2022
    Details
    • Builder name: Jamie Herring Homes

    Utilities & green energy

    • Sewer: Other, Aerobic Septic, Septic Needed, Septic Tank, See Remarks
    • Water: Other, Private, See Remarks
    • Utilities for property: Cable Available, Electricity Available, Fiber Optic Available, Natural Gas Available, Natural Gas Connected, High Speed Internet Available, Other, Phone Available, See Remarks, Trash Collection Private
    Green energy
    • Green verification: Home Energy Upgrade Certificate of Energy Efficiency Improvements, ENERGY STAR Certified Homes, Home Energy Upgrade Certificate of Energy Efficiency Performance
    • Energy efficient items: Appliances, Insulation, Lighting
    • Construction elements: Onsite Recycling Center
    • Water conservation: Other, Water-Smart Landscaping

    Community & neighborhood

    Security
    • Security features: Prewired, Security System Leased, Smoke Detector(s), Security Lights
    Community
    • Community features: Curbs, Street Lights
    Location
    • Region: Belton
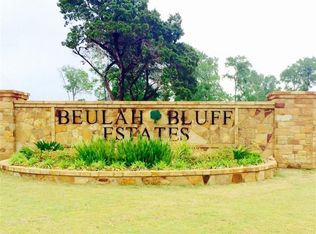
    • Subdivision: Beulah Bluff Estates Ph Two

    HOA & financial

    HOA
    • Has HOA: Yes
    • HOA fee: $600 annually
    • Services included: Other, See Remarks
    • Association name: Beulah Bluff Home Owners Association

    Other

    Other facts
    • Listing agreement: Exclusive Right To Sell
    • Listing terms: Assumable,Cash,Conventional,Other,See Remarks,VA Loan
    • Road surface type: Asphalt

    Price history

    DateEventPrice
    10/29/2024Sold--
    Source: Central Texas MLS #541180 Report a problem
    9/17/2024Contingent$947,400$301/sqft
    Source: Central Texas MLS #541180 Report a problem
    9/9/2024Price change$947,4000%$301/sqft
    Source: Central Texas MLS #541180 Report a problem
    9/6/2024Price change$947,5000%$301/sqft
    Source: Central Texas MLS #541180 Report a problem
    8/30/2024Price change$947,6000%$301/sqft
    Source: Central Texas MLS #541180 Report a problem
    8/26/2024Price change$947,7000%$301/sqft
    Source: Central Texas MLS #541180 Report a problem
    8/23/2024Price change$947,8000%$301/sqft
    Source: Central Texas MLS #541180 Report a problem
    8/19/2024Price change$947,9000%$301/sqft
    Source: Central Texas MLS #541180 Report a problem
    8/16/2024Price change$948,0000%$301/sqft
    Source: Central Texas MLS #541180 Report a problem
    8/12/2024Price change$948,1000%$301/sqft
    Source: Central Texas MLS #541180 Report a problem
    8/8/2024Price change$948,2000%$301/sqft
    Source: Central Texas MLS #541180 Report a problem
    8/5/2024Price change$948,3000%$301/sqft
    Source: Central Texas MLS #541180 Report a problem
    8/2/2024Price change$948,4000%$301/sqft
    Source: Central Texas MLS #541180 Report a problem
    7/29/2024Price change$948,5000%$301/sqft
    Source: Central Texas MLS #541180 Report a problem
    7/26/2024Price change$948,6000%$301/sqft
    Source: Central Texas MLS #541180 Report a problem
    7/22/2024Price change$948,7000%$301/sqft
    Source: Central Texas MLS #541180 Report a problem
    7/19/2024Price change$948,8000%$301/sqft
    Source: Central Texas MLS #541180 Report a problem
    7/18/2024Price change$948,9000%$301/sqft
    Source: Central Texas MLS #541180 Report a problem
    7/1/2024Price change$949,000-1.4%$301/sqft
    Source: Central Texas MLS #541180 Report a problem
    6/25/2024Price change$962,500-1.3%$305/sqft
    Source: Central Texas MLS #541180 Report a problem
    4/26/2024Listed for sale$975,000$309/sqft
    Source: Central Texas MLS #541180 Report a problem

    Public tax history

    YearProperty taxesTax assessment
    2025$6,155 $929,426 +33.7%
    2024-- $695,083 +1.2%
    2023-- $686,846 +9.7%
    2022$362 $626,234 +1204.7%
    2021-- $48,000 -20%
    2020$1,094 +24.8%$60,000 +33.3%
    2019$877 $45,000

    Find assessor info on the county website

    Neighborhood: 76513

    Nearby schools

    GreatSchools rating
    Schools provided by the listing agent
    • Elementary: Chisholm Trail
    • Middle: South Belton Middle School
    • High: Belton High School
    • District: Belton ISD

    Source: Central Texas MLS. This data may not be complete. We recommend contacting the local school district to confirm school assignments for this home.

    Get a cash offer in 3 minutes
    Find out how much your home could sell for in as little as 3 minutes with a no-obligation cash offer.
    Estimated market value
    $908,200
    Get a cash offer in 3 minutes
    Find out how much your home could sell for in as little as 3 minutes with a no-obligation cash offer.
    Estimated market value
    $908,200