STUNNING Backyard!! Here we have a beautifully crafted, impeccably cared-for residence! Located in the Brixworth neighborhood, minutes from June Lake, Downtown Franklin, and zoned for highly acclaimed Williamson County schools. You'll immediately be charmed by this property. Elegant hardwood flooring with the Primary Bedroom on the main level, plantation shutters, spa-like bathrooms, top-tier kitchen appliances, and decorative crown molding adorn the interior. The backyard is a perfect haven for gatherings. Invite loved ones, enjoy a crackling fire, and unwind in your personal retreat! Summary of Features: Newly installed insulated garage door in 2024. New Lift Master garage opener in 2024. New roof in 2019. 2 new RUUD AC and furnace in 2018. Added 2 zones downstairs HVAC system in 2022. New stockade fence in Fall of 2020. Refinished pergola in Spring 2025. Plantation shutters throughout (including garage). Beautiful industrial grade Guardian flooring system in garage (lifetime warranty). Complete sprinkler system - Front and back yard. Floored attic with added storage space along with walk in storage attic. Preventative termite protection program - U.S. Pest (Termite repair guarantee transferrable contract) *This is preventative, there has never been termites. Wired for ADT security system (Includes doorbell, garage camera, backyard camera, and window alarms). Stunning addition to backyard - complete with high end landscaping (Valued at 125K) Stone bar that seats 8-10 people, masonry stone wood-burning fireplace w/ built in wood box, wall water feature w/ fountain, outdoor kitchen w/ napoleon gas grill, Japanese maples. New Bosch dishwasher in 2023. New LG 6.9 cu. ft. Smart GAS Double Oven Range with Built-In Air Fry, Stainless Steel in 2023. New LG 2.0 cu. Ft. over the range microwave. Interior painted in 2023.
Closed
$790,000
2835 Kaye Dr, Thompsons Station, TN 37179
4beds
3,156sqft
Single Family Residence, Residential
Built in 2007
10,454 Square Feet Lot
$810,500 Zestimate®
$250/sqft
$3,468 Estimated rent
Home value
$810,500
$762,000 - $859,000
$3,468/mo
Zestimate® history
Owner options
List your home for rent
$3,468/mo
Rent Zestimate®
Find your next renter with Zillow Rental Manager. Plus, with online applications, you can quickly screen prospective tenants – for free.
$3,468/mo
Rent Zestimate®
Refinance and save
$4,701/mo
Est. payment
Refinancing to a lower rate could help reduce your monthly payments and save thousands over the life of the loan.
$4,701/mo
Est. payment
Explore your selling options
Work with a Zillow partner agent
Leverage their expertise and Zillow's premium Showcase listings to get your home seen by more buyers.
Get startedList with your own agent
Get your home in front of millions of buyers by listing it on Zillow.
Learn how to do itSell it yourself
Take full control of how buyers see your home on Zillow by listing For Sale by Owner (FSBO).
List your homeWhat's special
Japanese maplesTop-tier kitchen appliancesPlantation shuttersDecorative crown moldingMasonry stone wood-burning fireplaceSpa-like bathrooms
Zillow last checked:
Listing updated:
Listed by:
Jared Johnson 615-968-1672,
Luxury Homes of Tennessee
Bought with:
Michelle Dominguez, 306503
Parks Compass
Source: RealTracs MLS as distributed by MLS GRID,MLS#: 2824620
Facts & features
Interior
Bedrooms & bathrooms
- Bedrooms: 4
- Bathrooms: 3
- Full bathrooms: 2
- 1/2 bathrooms: 1
- Main level bedrooms: 1
Bedroom 1
- Area: 252 Square Feet
- Dimensions: 18x14
Bedroom 2
- Area: 224 Square Feet
- Dimensions: 16x14
Bedroom 3
- Area: 238 Square Feet
- Dimensions: 17x14
Bonus room
- Features: Second Floor
- Level: Second Floor
- Area: 456 Square Feet
- Dimensions: 24x19
Dining room
- Features: Formal
- Level: Formal
- Area: 130 Square Feet
- Dimensions: 13x10
Kitchen
- Features: Eat-in Kitchen
- Level: Eat-in Kitchen
- Area: 231 Square Feet
- Dimensions: 21x11
Living room
- Area: 252 Square Feet
- Dimensions: 18x14
Heating
- Central
Cooling
- Central Air, Electric
Appliances
- Included: Oven, Range, Dishwasher, Microwave
Features
- Flooring: Carpet, Wood, Tile
- Basement: Crawl Space
- Number of fireplaces: 1
Interior area
- Total structure area: 3,156
- Total interior livable area: 3,156 sqft
- Finished area above ground: 3,156
Property
Parking
- Total spaces: 2
- Parking features: Attached
- Attached garage spaces: 2
Features
- Levels: Two
- Stories: 2
- Patio & porch: Patio, Porch
Lot
- Size: 10,454 Square Feet
- Dimensions: 80 x 129
Details
- Parcel number: 094154I I 03600 00011154I
- Special conditions: Standard
Construction
Type & style
- Home type: SingleFamily
- Property subtype: Single Family Residence, Residential
Materials
- Brick
Condition
- New construction: No
- Year built: 2007
Utilities & green energy
- Sewer: Public Sewer
- Water: Public
- Utilities for property: Electricity Available, Water Available
Community & HOA
Community
- Subdivision: Brixworth Ph 1 Sec 1
HOA
- Has HOA: Yes
- HOA fee: $140 quarterly
Location
- Region: Thompsons Station
Financial & listing details
- Price per square foot: $250/sqft
- Tax assessed value: $705,300
- Annual tax amount: $2,657
- Date on market: 5/1/2025
- Electric utility on property: Yes
Price history
| Date | Event | Price |
|---|---|---|
| 6/25/2025 | Sold | $790,000-1.1%$250/sqft |
Source:  RealTracs MLS as distributed by MLS GRID #2824620 Report a problem RealTracs MLS as distributed by MLS GRID #2824620 Report a problem | ||
| 6/6/2025 | Contingent | $799,000$253/sqft |
Source: RealTracs MLS as distributed by MLS GRID #2824620 Report a problem | ||
| 5/20/2025 | Price change | $799,000-2%$253/sqft |
Source: RealTracs MLS as distributed by MLS GRID #2824620 Report a problem | ||
| 5/13/2025 | Price change | $815,000-2.9%$258/sqft |
Source: RealTracs MLS as distributed by MLS GRID #2824620 Report a problem | ||
| 5/1/2025 | Listed for sale | $839,000+11.6%$266/sqft |
Source: RealTracs MLS as distributed by MLS GRID #2824620 Report a problem | ||
| 12/2/2021 | Sold | $752,000+14%$238/sqft |
Source: RealTracs MLS as distributed by MLS GRID #2303920 Report a problem | ||
| 11/11/2021 | Pending sale | $659,900$209/sqft |
Source: RealTracs MLS as distributed by MLS GRID #2303920 Report a problem | ||
| 11/4/2021 | Listed for sale | $659,900+53.5%$209/sqft |
Source: RealTracs MLS as distributed by MLS GRID #2303920 Report a problem | ||
| 7/1/2016 | Sold | $430,000-6.3%$136/sqft |
Source: Public Record Report a problem | ||
| 6/8/2016 | Pending sale | $459,000-6.1%$145/sqft |
Source: Fridrich & Clark Realty #1730248 Report a problem | ||
| 5/16/2016 | Listed for sale | $489,000+95.6%$155/sqft |
Source: Fridrich & Clark Realty, LLC #1730248 Report a problem | ||
| 2/21/2013 | Sold | $250,000-24.9%$79/sqft |
Source: Public Record Report a problem | ||
| 4/1/2011 | Listing removed | $333,000$106/sqft |
Source: SilverPointe Properties #1232058 Report a problem | ||
| 11/25/2009 | Listed for sale | $333,000$106/sqft |
Source: SilverPointe Properties #1087079 Report a problem | ||
| 8/24/2009 | Listing removed | $333,000$106/sqft |
Source: SilverPointe Properties #1087079 Report a problem | ||
| 8/2/2009 | Listed for sale | $333,000$106/sqft |
Source: SilverPointe Properties #1087079 Report a problem | ||
Public tax history
| Year | Property taxes | Tax assessment |
|---|---|---|
| 2025 | $3,542 +33.3% | $176,325 +70.5% |
| 2024 | $2,657 | $103,425 |
| 2023 | $2,657 | $103,425 |
| 2022 | $2,657 -2.1% | $103,425 |
| 2021 | $2,713 +2.3% | $103,425 +23.7% |
| 2020 | $2,651 +3% | $83,625 |
| 2019 | $2,573 +12% | $83,625 |
| 2018 | $2,297 | $83,625 |
| 2017 | $2,297 | $83,625 |
| 2016 | -- | $83,625 +21% |
| 2015 | -- | $69,100 |
| 2014 | -- | $69,100 |
| 2013 | -- | $69,100 |
| 2012 | -- | $69,100 |
| 2011 | -- | $69,100 -8.7% |
| 2007 | -- | $75,708 +573% |
| 2006 | $254 +45.8% | $11,250 +80% |
| 2005 | $174 -6.4% | $6,250 |
| 2004 | $186 | $6,250 |
Find assessor info on the county website
Neighborhood: 37179
Nearby homes
- $656,400-- bd3 ba1.5k sqft2833 Kaye Dr, Thompsons Station, TN 37179Off Market
- $659,5004 bd2 ba2.9k sqft2837 Kaye Dr, Thompsons Station, TN 37179Off Market
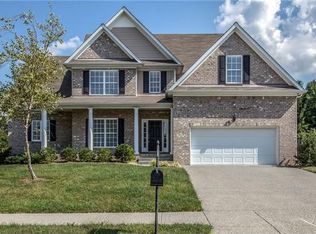
- $657,4004 bd3 ba3k sqft2831 Kaye Dr, Thompsons Station, TN 37179Off Market
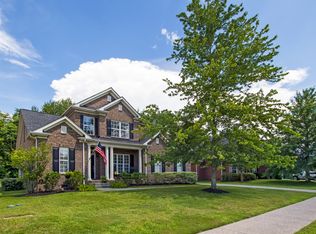
- $682,3004 bd3 ba2.8k sqft2839 Kaye Dr, Thompsons Station, TN 37179Off Market
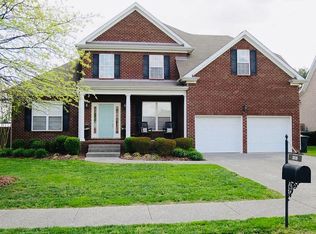
- $762,5004 bd3 ba2.9k sqft2834 Kaye Dr, Thompsons Station, TN 37179Off Market
- $728,7004 bd3 ba3.1k sqft2832 Kaye Dr, Thompsons Station, TN 37179Off Market
- $674,400-- bd3 ba1.5k sqft2836 Kaye Dr, Thompsons Station, TN 37179Off Market
- $685,4004 bd3 ba3k sqft2830 Kaye Dr, Thompsons Station, TN 37179Off Market
Nearby schools
GreatSchools rating
- 7/10Heritage Elementary SchoolGrades: K-5Distance: 1.4 mi
- 9/10Heritage Middle SchoolGrades: 6-8Distance: 1.6 mi
- 10/10Independence High SchoolGrades: 9-12Distance: 3.2 mi
Schools provided by the listing agent
- Elementary: Heritage Elementary
- Middle: Heritage Middle School
- High: Independence High School
Source: RealTracs MLS as distributed by MLS GRID. This data may not be complete. We recommend contacting the local school district to confirm school assignments for this home.
Get a cash offer in 3 minutes
Find out how much your home could sell for in as little as 3 minutes with a no-obligation cash offer.
Estimated market value
$810,500
Get a cash offer in 3 minutes
Find out how much your home could sell for in as little as 3 minutes with a no-obligation cash offer.
Estimated market value
$810,500
- Tennessee
- Williamson County
- Spring Hill
- 37179
- 2835 Kaye Dr
Nearby cities
Nearby zip codes
Other Spring Hill Topics
