Welcome to Liberty Lakes, one of Wauconda's most sought-after neighborhoods! Perfectly situated on a premium lot backing to protected nature preserve, this home offers unmatched privacy, breathtaking sunset views, and no rear neighbors. Enjoy easy access to the Millennium Trail, neighborhood parks, tennis courts, basketball courts, playgrounds, and scenic walking paths. The popular Wolcott model features a unique, open floor plan unlike a traditional two-story, with the staircase thoughtfully located at the rear of the home. 9' ceilings, hardwood flooring, white trim and six-panel doors add timeless style throughout. Designed for both everyday living and entertaining, the spacious kitchen offers 42-inch maple cabinetry, Corian countertops, a butler's pantry, newer stainless steel appliances (2024), and a generous breakfast area complete with a built-in breakfront for displaying your favorite serving pieces. The kitchen flows seamlessly into the inviting family room, highlighted by a cozy wood-burning fireplace and an ideal open-concept layout. Upstairs you will find 4 generously sized bedrooms and 2 full bathrooms, including a spacious primary suite featuring dual closets, a private ensuite bath with a relaxing soaking tub. The finished English basement dramatically expands your living space with a large recreation room, game room, and a 5th bedroom-perfect for guests, a home office, fitness room, or multi-generational living. Step outside to your private backyard oasis. The fully fenced yard backs to tranquil open space and features a large deck and beautiful paver patio, creating the perfect setting for outdoor dining, entertaining, or simply enjoying spectacular sunset views. Additional highlights include an oversized two-car garage 26' depth which means room for storage, storage space in the basement and an unbeatable location just minutes from downtown Wauconda, schools, shopping, dining, and commuter routes. Roof new in 2022, water heater 2021, and Bosch stainless steel kitchen appliances new in 2024.
Active
$519,900
2835 Liberty Lakes Blvd, Wauconda, IL 60084
5beds
2,596sqft
Single Family Residence
Built in 2003
10,018 Square Feet Lot
$508,500 Zestimate®
$200/sqft
$37/mo HOA
What's special
Cozy wood-burning fireplaceFully fenced yardBreathtaking sunset viewsGenerous breakfast areaSpacious kitchenGame roomUnique open floor plan
- 34 days
- 492
- 34
Zillow last checked:
Listing updated:
Listed by:
Yolonda Moenning 847-383-6600,
Keller Williams North Shore West
Source: MRED as distributed by MLS GRID,MLS#: 12725876
Facts & features
Interior
Bedrooms & bathrooms
- Bedrooms: 5
- Bathrooms: 3
- Full bathrooms: 2
- 1/2 bathrooms: 1
Rooms
- Room types: Bedroom 5, Eating Area, Den, Recreation Room, Game Room
Primary bedroom
- Features: Flooring (Carpet), Window Treatments (All), Bathroom (Full)
- Level: Second
- Area: 210 Square Feet
- Dimensions: 15X14
Bedroom 2
- Features: Flooring (Carpet), Window Treatments (All)
- Level: Second
- Area: 154 Square Feet
- Dimensions: 14X11
Bedroom 3
- Features: Flooring (Carpet), Window Treatments (All)
- Level: Second
- Area: 132 Square Feet
- Dimensions: 12X11
Bedroom 4
- Features: Flooring (Carpet), Window Treatments (All)
- Level: Second
- Area: 120 Square Feet
- Dimensions: 12X10
Bedroom 5
- Features: Flooring (Vinyl), Window Treatments (All)
- Level: Basement
- Area: 176 Square Feet
- Dimensions: 16X11
Den
- Features: Flooring (Hardwood), Window Treatments (All)
- Level: Main
- Area: 120 Square Feet
- Dimensions: 12X10
Dining room
- Features: Flooring (Hardwood), Window Treatments (All)
- Level: Main
- Area: 121 Square Feet
- Dimensions: 11X11
Eating area
- Features: Flooring (Ceramic Tile), Window Treatments (All)
- Level: Main
- Area: 156 Square Feet
- Dimensions: 13X12
Family room
- Features: Flooring (Hardwood), Window Treatments (All)
- Level: Main
- Area: 304 Square Feet
- Dimensions: 19X16
Game room
- Features: Flooring (Vinyl), Window Treatments (All)
- Level: Basement
- Area: 210 Square Feet
- Dimensions: 15X14
Kitchen
- Features: Kitchen (Eating Area-Table Space, Pantry-Butler, Pantry-Closet, SolidSurfaceCounter), Flooring (Ceramic Tile)
- Level: Main
- Area: 117 Square Feet
- Dimensions: 13X9
Laundry
- Features: Flooring (Vinyl), Window Treatments (All)
- Level: Main
- Area: 63 Square Feet
- Dimensions: 9X7
Living room
- Features: Flooring (Hardwood), Window Treatments (All)
- Level: Main
- Area: 168 Square Feet
- Dimensions: 14X12
Recreation room
- Features: Flooring (Vinyl), Window Treatments (All)
- Level: Basement
- Area: 330 Square Feet
- Dimensions: 22X15
Heating
- Natural Gas
Cooling
- Central Air
Appliances
- Included: Range, Microwave, Dishwasher, Refrigerator, Washer, Dryer, Disposal, Stainless Steel Appliance(s)
- Laundry: Main Level, Gas Dryer Hookup, Sink
Features
- Walk-In Closet(s), High Ceilings
- Flooring: Hardwood, Carpet
- Doors: 6 Panel Door(s), Sliding Glass Door(s)
- Windows: Double Pane Windows, Some Tilt-In Windows, Vinyl Frames
- Basement: Finished,Full,Daylight
- Attic: Unfinished
- Number of fireplaces: 1
- Fireplace features: Wood Burning, Attached Fireplace Doors/Screen, Gas Starter, Family Room
Interior area
- Total structure area: 1,168
- Total interior livable area: 2,596 sqft
Property
Parking
- Total spaces: 2
- Parking features: Asphalt, Garage Door Opener, Yes, Garage Owned, Attached, Garage
- Attached garage spaces: 2
- Has uncovered spaces: Yes
Accessibility
- Accessibility features: No Disability Access
Features
- Stories: 2
- Patio & porch: Deck, Patio
- Fencing: Fenced
Lot
- Size: 10,018 Square Feet
- Dimensions: 68 x 172 x 72 x 125
- Features: Forest Preserve Adjacent
Details
- Parcel number: 09124070210000
- Special conditions: None
- Other equipment: Ceiling Fan(s), Sump Pump, Backup Sump Pump;
Construction
Type & style
- Home type: SingleFamily
- Architectural style: Colonial
- Property subtype: Single Family Residence
Materials
- Vinyl Siding
- Foundation: Concrete Perimeter
- Roof: Asphalt
Condition
- New construction: No
- Year built: 2003
Details
- Builder model: Wolcott
Utilities & green energy
- Electric: Circuit Breakers
- Sewer: Public Sewer
- Water: Lake Michigan
Community & HOA
Community
- Features: Park, Tennis Court(s), Horse-Riding Trails, Curbs, Sidewalks
- Security: Carbon Monoxide Detector(s)
- Subdivision: Liberty Lakes
HOA
- Has HOA: Yes
- Services included: Insurance, Other
- HOA fee: $438 annually
Location
- Region: Wauconda
Financial & listing details
- Price per square foot: $200/sqft
- Tax assessed value: $351,804
- Annual tax amount: $11,127
- Date on market: 8/6/2026
- Ownership: Fee Simple w/ HO Assn.
Estimated market value
$508,500
$483,000 - $534,000
$3,680/mo
Price history
| Date | Event | Price |
|---|---|---|
| 8/6/2026 | Listed for sale | $519,900+77.4%$200/sqft |
Source: MRED as distributed by MLS GRID #12725876 Report a problem | ||
| 9/9/2004 | Sold | $293,000$113/sqft |
Source: Public Record Report a problem | ||
Public tax history
| Year | Property taxes | Tax assessment |
|---|---|---|
| 2024 | $10,861 -0.1% | $125,171 +6.8% |
| 2023 | $10,872 -7% | $117,256 +9.4% |
| 2022 | $11,692 +4.4% | $107,181 +4.1% |
| 2021 | $11,204 +2.9% | $102,943 +11% |
| 2020 | $10,885 +3.8% | $92,711 +5.8% |
| 2019 | $10,490 -1.9% | $87,620 -2.6% |
| 2018 | $10,692 | $89,999 +1.2% |
| 2017 | $10,692 +25.3% | $88,958 +5.6% |
| 2016 | $8,530 +4.9% | $84,240 +8.9% |
| 2015 | $8,133 +0.7% | $77,334 +6.6% |
| 2014 | $8,077 +2.7% | $72,572 -3.5% |
| 2012 | $7,865 +15.1% | $75,176 -20.6% |
| 2011 | $6,836 -17.9% | $94,700 -11.4% |
| 2010 | $8,326 +16.8% | $106,901 -3.4% |
| 2009 | $7,127 +0.7% | $110,701 -1.1% |
| 2008 | $7,081 +19.6% | $111,966 +15.2% |
| 2006 | $5,921 -12.8% | $97,174 |
| 2005 | $6,790 +91.6% | -- |
| 2004 | $3,543 | -- |
Find assessor info on the county website
Monthly payment
Est. payment
Payment breakdown
Explore the cost of this home by adjusting the details. Changes won't be saved.Climate risks
Neighborhood: 60084
Nearby schools
Schools provided by the listing agent
- Elementary: Robert Crown Elementary School
- Middle: Wauconda Middle School
- High: Wauconda Comm High School
- District: 118
Source: MRED as distributed by MLS GRID. This data may not be complete. We recommend contacting the local school district to confirm school assignments for this home.
- $507,9004 bd3 ba3.4k sqft2825 Liberty Lakes Blvd, Wauconda, IL 60084Off Market
- $399,2003 bd2 ba1.8k sqft2845 Liberty Lakes Blvd, Wauconda, IL 60084Off Market
- $527,1004 bd3 ba3.1k sqft2855 Liberty Lakes Blvd, Wauconda, IL 60084Off Market

- $436,7003 bd3 ba2.2k sqft2861 Fieldbrook Ave, Wauconda, IL 60084Off Market
Similar homes
- $499,9994 bd3 ba2.2k sqft485 Spring Ridge Dr, Crystal Lake, IL 60012New
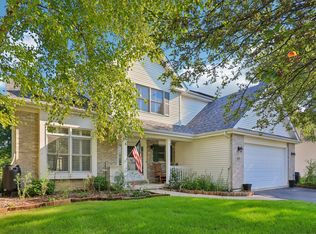 MLS ID #12732478, Jim Starwalt, ABR,CRS,CSC,GRI, Better Homes and Garden Real Estate Star Homes. MRED as distributed by MLS GRID
 - $485,0004 bd3 ba2.4k sqft1627 Powderhorn Dr, Volo, IL 60020Active
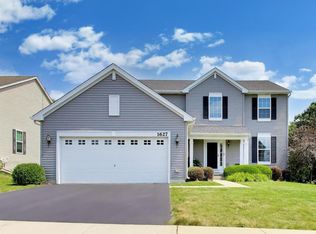 MLS ID #12724496, Jennifer Haug, Compass. MRED as distributed by MLS GRID
 - $529,9004 bd3 ba2.1k sqft33202 N Woodland Ter, Grayslake, IL 60030Active
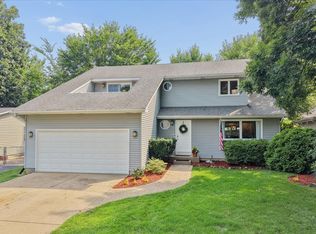 MLS ID #12727277, Connie Barhorst, CSC, Baird & Warner. MRED as distributed by MLS GRID
 - $425,0004 bd3 ba2.3k sqft1999 Sparrow Cir, Round Lake, IL 60073Active
 MLS ID #12722929, Jim Starwalt, ABR,CRS,CSC,GRI, Better Homes and Garden Real Estate Star Homes. MRED as distributed by MLS GRID
