You'll be the envy of your neighbors in this tastefully upgraded corner unit townhome in the heart of Henderson. This home features excellent indoor,outdoor living potential with not only a synthetic grass front yard but a separate private oasis complete with misters, outdoor hibachi style flat top grill, hot tub, wet bar, water feature, and everything you would want to be cool and comfortable this summer! A huge sliding glass door and front door will give you indoor access straight into the dining room/kitchen and easy access to the living room fit for royalty. A large gas fire place is situated front and center giving the home cozy vibes inside. the adjacent kitchen will provide you with all of the counter space and cabinet storage you'll need to accommodate guests. Upstairs you'll find three bedrooms all with walk-in closets and new carpeting. The bathrooms are last on the tour, each has been upgraded with new vanities and very bright lights. Come see this home today!
Closed
$386,000
2835 Lone Cliff Dr, Henderson, NV 89074
3beds
1,541sqft
Townhouse
Built in 1995
3,920 Square Feet Lot
$380,000 Zestimate®
$250/sqft
$2,043 Estimated rent
Home value
$380,000
$342,000 - $422,000
$2,043/mo
Zestimate® history
Owner options
List your home for rent
$2,043/mo
Rent Zestimate®
Find your next renter with Zillow Rental Manager. Plus, with online applications, you can quickly screen prospective tenants – for free.
$2,043/mo
Rent Zestimate®
Refinance and save
$2,536/mo
Est. payment
Refinancing to a lower rate could help reduce your monthly payments and save thousands over the life of the loan.
$2,536/mo
Est. payment
Explore your selling options
Work with a Zillow partner agent
Leverage their expertise and Zillow's premium Showcase listings to get your home seen by more buyers.
Get startedList with your own agent
Get your home in front of millions of buyers by listing it on Zillow.
Learn how to do itSell it yourself
Take full control of how buyers see your home on Zillow by listing For Sale by Owner (FSBO).
List your homeWhat's special
Corner unit townhomeCozy vibesSeparate private oasisHot tubWet barSynthetic grass front yardBright lights
Zillow last checked:
Listing updated:
Listed by:
Mason Hoopes B.0146385 702-556-3413,
Hoopes And Norton
Bought with:
Anne Tamar Guzman, S.0186037
Platinum Real Estate Prof
Source: LVR,MLS#: 2673045 Originating MLS: Greater Las Vegas Association of Realtors Inc
Originating MLS: Greater Las Vegas Association of Realtors IncFacts & features
Interior
Bedrooms & bathrooms
- Bedrooms: 3
- Bathrooms: 3
- Full bathrooms: 2
- 1/2 bathrooms: 1
Primary bedroom
- Description: Ceiling Fan,Closet,Pbr Separate From Other,Upstairs,Walk-In Closet(s)
- Dimensions: 10x18
Bedroom 2
- Description: Upstairs,Walk-In Closet(s)
- Dimensions: 10x11
Bedroom 3
- Description: Ceiling Fan,Ceiling Light,Upstairs,Walk-In Closet(s)
- Dimensions: 10x11
Dining room
- Description: Breakfast Nook/Eating Area,Dining Area,Kitchen/Dining Room Combo
- Dimensions: 10x10
Kitchen
- Description: Breakfast Nook/Eating Area,Custom Cabinets,Granite Countertops,Luxury Vinyl Plank,Stainless Steel Appliances
- Dimensions: 10x18
Living room
- Description: Entry Foyer,Formal,Front
- Dimensions: 14x16
Heating
- Central, Gas
Cooling
- Central Air, Electric
Appliances
- Included: Disposal, Gas Range, Microwave
- Laundry: Electric Dryer Hookup, Gas Dryer Hookup, Main Level, Laundry Room
Features
- Ceiling Fan(s), Skylights, Window Treatments
- Flooring: Carpet, Luxury Vinyl Plank
- Windows: Blinds, Skylight(s), Window Treatments
- Number of fireplaces: 1
- Fireplace features: Gas, Living Room
Interior area
- Total structure area: 1,541
- Total interior livable area: 1,541 sqft
Property
Parking
- Total spaces: 1
- Parking features: Attached, Finished Garage, Garage, Garage Door Opener, Inside Entrance, Open, Private
- Attached garage spaces: 1
- Has uncovered spaces: Yes
Features
- Stories: 2
- Patio & porch: Covered, Patio, Porch
- Exterior features: Built-in Barbecue, Barbecue, Courtyard, Porch, Patio, Private Yard, Sprinkler/Irrigation
- Pool features: Association, Community
- Fencing: Block,Front Yard,Stucco Wall,Wrought Iron
Lot
- Size: 3,920 Square Feet
- Features: Corner Lot, Drip Irrigation/Bubblers, Garden, Landscaped, Synthetic Grass, < 1/4 Acre
Details
- Parcel number: 17713420044
- Zoning description: Single Family
- Horse amenities: None
Construction
Type & style
- Home type: Townhouse
- Architectural style: Two Story
- Property subtype: Townhouse
- Attached to another structure: Yes
Materials
- Drywall
- Roof: Pitched,Tile
Condition
- Excellent,Resale
- Year built: 1995
Utilities & green energy
- Electric: Photovoltaics None
- Sewer: Public Sewer
- Water: Public
- Utilities for property: Underground Utilities
Community & HOA
Community
- Features: Pool
- Subdivision: Oak Forest Villas 2 Phase 6
HOA
- Has HOA: Yes
- Amenities included: Basketball Court, Clubhouse, Jogging Path, Park, Pool
- Services included: Association Management, Common Areas, Maintenance Grounds, Recreation Facilities, Taxes
- HOA fee: $125 annually
- HOA name: Green Valley South
- HOA phone: 702-736-9450
- Second HOA fee: $127 quarterly
Location
- Region: Henderson
Financial & listing details
- Price per square foot: $250/sqft
- Tax assessed value: $236,003
- Annual tax amount: $1,701
- Date on market: 4/10/2025
- Listing agreement: Exclusive Right To Sell
- Listing terms: Cash,Conventional,FHA,VA Loan
Price history
| Date | Event | Price |
|---|---|---|
| 5/27/2025 | Sold | $386,000-0.8%$250/sqft |
Source:  LVR #2673045 Report a problem LVR #2673045 Report a problem | ||
| 4/29/2025 | Pending sale | $389,000$252/sqft |
Source: LVR #2673045 Report a problem | ||
| 4/10/2025 | Listed for sale | $389,000$252/sqft |
Source: LVR #2673045 Report a problem | ||
Public tax history
| Year | Property taxes | Tax assessment |
|---|---|---|
| 2026 | $1,837 +8% | $82,601 -1.9% |
| 2025 | $1,701 +8% | $84,217 +11.3% |
| 2024 | $1,576 +8% | $75,643 +11% |
| 2023 | $1,459 +8% | $68,145 +16.3% |
| 2022 | $1,351 +7.7% | $58,617 -1.3% |
| 2021 | $1,254 +6.7% | $59,365 +4.7% |
| 2020 | $1,175 +4.8% | $56,705 +20% |
| 2019 | $1,121 +6.9% | $47,238 |
| 2018 | $1,049 | $47,238 +3% |
| 2017 | $1,049 | $45,879 +5.7% |
| 2016 | $1,049 +0.3% | $43,417 +19.7% |
| 2015 | $1,046 +3.2% | $36,262 +7.8% |
| 2014 | $1,013 | $33,647 |
| 2013 | -- | $33,647 +4.6% |
| 2012 | -- | $32,179 -12.1% |
| 2011 | -- | $36,624 -4.8% |
| 2010 | -- | $38,473 -37% |
| 2009 | -- | $61,020 |
| 2008 | -- | $61,020 -23.2% |
| 2007 | -- | $79,463 +4.3% |
| 2006 | -- | $76,197 +48.5% |
| 2005 | -- | $51,303 +13.5% |
| 2004 | -- | $45,199 +6.6% |
| 2003 | -- | $42,413 +9% |
| 2002 | -- | $38,920 +6.7% |
| 2001 | -- | $36,490 |
Find assessor info on the county website
Neighborhood: Green Valley South
Nearby homes
- $347,3003 bd3 ba1.5k sqft2836 Basil Leaf Dr, Henderson, NV 89074Off Market

- $337,4003 bd2 ba1.5k sqft2837 Lone Cliff Dr, Henderson, NV 89074Off Market
- $367,0003 bd3 ba1.5k sqft2838 Basil Leaf Dr, Henderson, NV 89074Sold
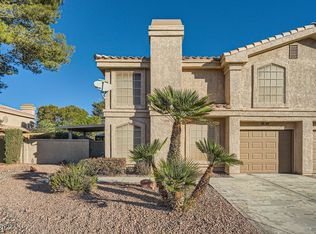
- $377,2003 bd2 ba1.5k sqft2838 Basil Leaf Dr #0, Henderson, NV 89074Off Market
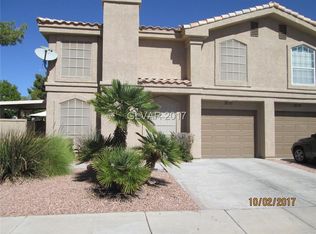
- $331,9003 bd2 ba1.3k sqft2839 Lone Cliff Dr, Henderson, NV 89074Off Market
- $344,1003 bd3 ba1.5k sqft2834 Lone Cliff Dr, Henderson, NV 89074Off Market
- $513,0003 bd2 ba1.5k sqft2834 Lone Cliff Dr #0, Henderson, NV 89074Off Market
- $1,7452 bd3 ba1.2k sqft2836 Lone Cliff Dr, Henderson, NV 89074For Rent
Nearby schools
GreatSchools rating
- 4/10Aggie Roberts Elementary SchoolGrades: PK-5Distance: 1.1 mi
- 5/10Jack Lund Schofield Middle SchoolGrades: 6-8Distance: 0.9 mi
- 6/10Silverado High SchoolGrades: 9-12Distance: 1 mi
Schools provided by the listing agent
- Elementary: Roberts, Aggie,Roberts, Aggie
- Middle: Schofield Jack Lund
- High: Silverado
Source: LVR. This data may not be complete. We recommend contacting the local school district to confirm school assignments for this home.
Get a cash offer in 3 minutes
Find out how much your home could sell for in as little as 3 minutes with a no-obligation cash offer.
Estimated market value
$380,000
Get a cash offer in 3 minutes
Find out how much your home could sell for in as little as 3 minutes with a no-obligation cash offer.
Estimated market value
$380,000
- Nevada
- Clark County
- Henderson
- 89074
- Green Valley South
- 2835 Lone Cliff Dr
