Welcome to this stately 3899 sq ft, (+1500 sq ft finished basement), 4 bedroom 3 1/2 bath Country Club estate home offering timeless elegance, French Provincial architectural craftsmanship, a slate mansard roof & breathtaking golf course & water views. Classic shutters & dormer windows along with recessed double doors at the entry create a grand first impression, while floor-to-ceiling windows within the home fill the interiors with natural light & showcase picturesque sunsets over the fairway and pond. The impressive formal living room with fireplace & oversized formal dining room provide exceptional entertaining spaces, complemented by plantation shutters, custom built cabinetry, including cornice detailing & rich architectural detail throughout. The expansive gourmet kitchen features detailed finishes, abundant workspace, large breakfast bar, and opens seamlessly to a stunning sunroom wrapped in walls of windows and doors overlooking the golf course and tranquil water feature. A desirable downstairs guest bedroom and bath provide comfort and privacy for visitors. Upstairs, the luxurious and oversized owner's suite offers sweeping views, a spacious bath with garden tub, dual sinks, separate walk-in closet, and convenient private laundry closet. An large office/library with custom oak built-ins and inspiring golf course views creates the perfect work-from-home retreat. Rare additional features include an impressively sized basement with workshop area and guest bath, providing incredible flexibility for hobbies, wine storage, recreation, or extended guest accommodations. While the home appears to house a two car garage, it's actually a tandem allowing four car storage. This is an exceptional opportunity to own a timeless and elegant golf course residence in a one of a kind country club setting. This is truly a special home with too many features to list. You must see it and experience the rich history. Open House Saturday, May 16, 2026 from 11:00 - 1:00.
Sold for $1,300,000
$1,300,000
2835 Lorencita Dr, Santa Maria, CA 93455
4beds
3,899sqft
Single Family Residence
Built in 1966
9,147 Square Feet Lot
$1,345,200 Zestimate®
$333/sqft
$6,421 Estimated rent
Home value
$1,345,200
$1.28M - $1.41M
$6,421/mo
Zestimate® history
Owner options
List your home for rent
$6,421/mo
Rent Zestimate®
Find your next renter with Zillow Rental Manager. Plus, with online applications, you can quickly screen prospective tenants – for free.
$6,421/mo
Rent Zestimate®
Refinance and save
$8,141/mo
Est. payment
Refinancing to a lower rate could help reduce your monthly payments and save thousands over the life of the loan.
$8,141/mo
Est. payment
Explore your selling options
Work with a Zillow partner agent
Leverage their expertise and Zillow's premium Showcase listings to get your home seen by more buyers.
Get startedList with your own agent
Get your home in front of millions of buyers by listing it on Zillow.
Learn how to do itSell it yourself
Take full control of how buyers see your home on Zillow by listing For Sale by Owner (FSBO).
List your homeWhat's special
French provincial architectural craftsmanshipRich architectural detail throughoutSeparate walk-in closetNatural lightSlate mansard roofFloor-to-ceiling windowsOversized formal dining room
Zillow last checked:
Listing updated:
Listed by:
Wendy Teixeira, GRI, CRS DRE#: 01345995 805-310-3505,
BHGRE Haven Properties
Bought with:
Glenda Muto, DRE#: 01038878
LPT Realty Inc.
Source: North Santa Barbara County MLS,MLS#: 26000940
Facts & features
Interior
Bedrooms & bathrooms
- Bedrooms: 4
- Bathrooms: 4
- Full bathrooms: 1
- 3/4 bathrooms: 2
- 1/2 bathrooms: 1
Dining room
- Features: Formal/Separate, Breakfast Area, Breakfast Bar
Heating
- Forced Air, Natural Gas
Cooling
- None
Appliances
- Included: Oven/Range-Gas, Refrigerator, Microwave, Oven, Disposal, Dishwasher, Gas Cooktop
- Laundry: Inside
Features
- Flooring: Carpet, Stone, Tile
- Number of fireplaces: 1
- Fireplace features: Brick/Stone, Living Room
Interior area
- Total structure area: 3,899
- Total interior livable area: 3,899 sqft
Property
Parking
- Total spaces: 4
- Parking features: Drive Space, Attached
- Attached garage spaces: 4
- Has uncovered spaces: Yes
Features
- Stories: 2
- Entry location: Stairs to Entry
- Fencing: Fenced
- Has view: Yes
- View description: Park/Greenbelt
Lot
- Size: 9,147 Square Feet
- Features: Golf Course, Level, Adj/Golf Course, Yard Sprinklers, Sidewalks, Street Lights, Curbs/Gutter
Details
- Parcel number: 111082003
- Zoning description: Residential Single Family
- Special conditions: Standard
Construction
Type & style
- Home type: SingleFamily
- Property subtype: Single Family Residence
Materials
- Foundation: Concrete Block, Slab
- Roof: Tile
Condition
- Year built: 1966
Utilities & green energy
- Sewer: Public Sewer
- Water: Public
Green energy
- Green verification: Unknown
- Energy efficient items: Unknown
- Energy generation: Unknown
Community & HOA
Community
- Security: Security Alarm
HOA
- Has HOA: No
Location
- Region: Santa Maria
Financial & listing details
- Price per square foot: $333/sqft
- Tax assessed value: $379,470
- Date on market: 5/15/2026
- Cumulative days on market: 88 days
- Listing terms: Submit
- Road surface type: Paved
Price history
| Date | Event | Price |
|---|---|---|
| 8/14/2026 | Sold | $1,300,000-7.1%$333/sqft |
Source:  North Santa Barbara County MLS #26000940 Report a problem North Santa Barbara County MLS #26000940 Report a problem | ||
| 8/11/2026 | Pending sale | $1,399,000$359/sqft |
Source:  CRMLS #PI26106163 Report a problem CRMLS #PI26106163 Report a problem | ||
| 7/6/2026 | Contingent | $1,399,000$359/sqft |
Source: North Santa Barbara County MLS #26000940 Report a problem | ||
| 5/15/2026 | Listed for sale | $1,399,000$359/sqft |
Source: North Santa Barbara County MLS #26000940 Report a problem | ||
Public tax history
| Year | Property taxes | Tax assessment |
|---|---|---|
| 2026 | -- | $379,470 +2% |
| 2025 | $4,104 +1.7% | $372,030 +2% |
| 2024 | $4,037 +1.5% | $364,736 +2% |
| 2023 | $3,977 +1.4% | $357,585 +2% |
| 2022 | $3,921 +2.3% | $350,574 +2% |
| 2021 | $3,835 +0.5% | $343,701 +1% |
| 2020 | $3,814 +0.8% | $340,178 +2% |
| 2019 | $3,784 +0.9% | $333,509 +2% |
| 2018 | $3,752 +4% | $326,970 +2% |
| 2017 | $3,609 +4.5% | $320,560 +2% |
| 2016 | $3,454 +3.8% | $314,275 +1.5% |
| 2015 | $3,327 | $309,555 +2% |
| 2014 | $3,327 | $303,492 +2.5% |
| 2012 | -- | $296,198 +2% |
| 2011 | -- | $290,391 +0.8% |
| 2010 | -- | $288,221 -0.2% |
| 2009 | -- | $288,907 +2% |
| 2008 | -- | $283,243 +2% |
| 2007 | -- | $277,690 +2% |
| 2006 | -- | $272,246 +2% |
| 2005 | -- | $266,909 +17.6% |
| 2003 | -- | $226,945 +2% |
| 2002 | -- | $222,496 +2% |
| 2001 | -- | $218,135 +2% |
| 2000 | -- | $213,859 |
Find assessor info on the county website
Neighborhood: 93455
Nearby homes
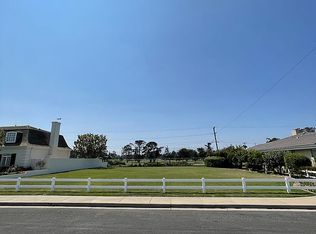
- $400,0009,147 Square Feet2821 Lorencita Dr, Santa Maria, CA 93455Sold
- $776,4002 bd2 ba3.3k sqft2849 Lorencita Dr, Santa Maria, CA 93455Off Market
- $892,0004 bd4 ba2.8k sqft402 Cameron Ave, Santa Maria, CA 93455Off Market
- $840,6004 bd3 ba2.7k sqft2846 Lorencita Dr, Santa Maria, CA 93455Off Market
- $1,743,9002 bd2 ba2.9k sqft2863 Lorencita Dr, Santa Maria, CA 93455Off Market
- $1,548,9004 bd4 ba3.7k sqft2807 Lorencita Dr, Santa Maria, CA 93455Off Market
- $1,306,7003 bd2 ba3.5k sqft2860 Lorencita Dr, Santa Maria, CA 93455Off Market
- $903,3004 bd2 ba2.2k sqft427 Cameron Ave, Santa Maria, CA 93455Off Market
Nearby schools
GreatSchools rating
- 9/10Joe Nightingale Elementary SchoolGrades: K-6Distance: 0.8 mi
- 5/10Lakeview Junior High SchoolGrades: 7-8Distance: 1.2 mi
- 6/10Ernest Righetti High SchoolGrades: 9-12Distance: 2 mi


Get pre-qualified for a loan
At Zillow Home Loans, we can pre-qualify you in as little as 5 minutes with no impact to your credit score.An equal housing lender. NMLS #10287.
Sell for more on Zillow
Get a Zillow Showcase℠ listing at no additional cost and you could sell for .
$1,345,200
2% more
+$26,904
With Zillow Showcase(estimated)
$1,372,104
- California
- Santa Barbara County
- Santa Maria
- 93455
- 2835 Lorencita Dr
Nearby cities
Nearby zip codes
Other Santa Maria Topics
