Skip main navigation
Sold for $330,000
  • $330,000

    2835 Meredith Ct, Abingdon, MD 21009

    3beds
    1,842sqft
    Townhouse
    Built in 1985
    1,698 Square Feet Lot
    $330,000 Zestimate®
    $179/sqft
    $2,716 Estimated rent

    Home value

    $330,000

    $314,000 - $347,000

    $2,716/mo

    Zestimate® history
    Loading
    Loading...

    Owner options

    List your home for rent

    $2,716/mo

    Rent Zestimate®

    Find your next renter with Zillow Rental Manager. Plus, with online applications, you can quickly screen prospective tenants – for free.

    Learn more

    $2,716/mo

    Rent Zestimate®

    Refinance and save

    $2,220/mo

    Est. payment

    Refinancing to a lower rate could help reduce your monthly payments and save thousands over the life of the loan.

    See today's rates

    $2,220/mo

    Est. payment

    Explore your selling options

    Work with a Zillow partner agent

    Leverage their expertise and Zillow's premium Showcase listings to get your home seen by more buyers.

    Get started

    List with your own agent

    Get your home in front of millions of buyers by listing it on Zillow.

    Learn how to do it

    Sell it yourself

    Take full control of how buyers see your home on Zillow by listing For Sale by Owner (FSBO).

    List your home

    What's special

    Powder roomStainless steel appliancesLaundry roomAttached primary bathroomTwo additional bedrooms
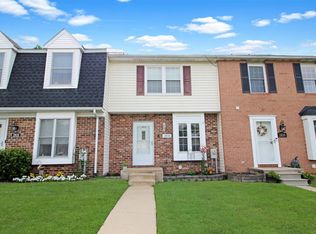
    Come see for yourself this beautiful end of group townhome in the sought-after Box Hill North Community - feeding to Patterson Mill Middle and High Schools. This renovated townhome is sure to impress! The eat-in kitchen with bay window has stainless steel appliances, a pantry and a pass through to the dining room. The dining room has hardwood flooring that flow into the sunken living room with recessed lighting. There are sliders to the fenced rear yard with patio. You'll find a powder room to complete this level. Upstairs, the primary suite has ample closet space, cathedral ceiling and attached primary bathroom. There are two additional bedrooms along with a full bathroom in the hall. The lower level is also finished with large family room with storage and laundry room. Don't forget about the paver patio surrounded by a fence. Major updates include NEW ROOF 2025 (50 year transferable warranty) NEW HVAC (2023) NEW BEDROOM SKYLIGHT (2025) . There are two assigned parking spaces with this unit and pool membership available. This is truly a place to call home.

    Zillow last checked:

    Listing updated:

    Listed by:

    Jonathan Scheffenacker 443-604-6298,

    Redfin Corp

    Bought with:

    Annemarie Cook, RS346653

    Iron Valley Real Estate of York County

    Source: Bright MLS,MLS#: MDHR2053336MLS Logo

    Facts & features

    Interior

    Bedrooms & bathrooms
    • Bedrooms: 3
    • Bathrooms: 3
    • Full bathrooms: 2
    • 1/2 bathrooms: 1
    • Main level bathrooms: 1
    Basement
    • Features: Basement - Partially Finished
    • Level: Lower
    Heating
    • Heat Pump, Electric
    Cooling
    • Central Air, Electric
    Appliances
    • Included: Electric Water Heater
    Features
    • Basement: Partially Finished
    • Has fireplace: No
    Interior area
    • Total structure area: 1,842
    • Total interior livable area: 1,842 sqft
    • Finished area above ground: 1,277
    • Finished area below ground: 565

    Property

    Parking
    • Parking features: Assigned, On Street
    • Has uncovered spaces: Yes
    • Details: Assigned Parking
    Accessibility
    • Accessibility features: None
    Features
    • Levels: Three
    • Stories: 3
    • Pool features: None
    Lot
    • Size: 1,698 sqft
    Details
    • Additional structures: Above Grade, Below Grade
    • Parcel number: 1301157361
    • Zoning: R3
    • Special conditions: Standard

    Construction

    Type & style
    • Home type: Townhouse
    • Architectural style: Traditional
    • Property subtype: Townhouse
    Materials
    • Brick
    • Foundation: Concrete Perimeter
    Condition
    • New construction: No
    • Year built: 1985

    Utilities & green energy

    • Sewer: Public Sewer
    • Water: Public

    Community & neighborhood

    Location
    • Region: Abingdon
    • Subdivision: Box Hill North

    HOA & financial

    HOA
    • Has HOA: Yes
    • HOA fee: $241 quarterly
    • Services included: Trash, Maintenance Grounds
    • Association name: BOX HILL NORTH HOA

    Other

    Other facts
    • Listing agreement: Exclusive Right To Sell
    • Ownership: Fee Simple

    Price history

    DateEventPrice
    5/29/2026Sold$330,000+4.8%$179/sqft
    Source: Bright MLS #MDHR2053336 Report a problem
    4/26/2026Pending sale$315,000$171/sqft
    Source: Bright MLS #MDHR2053336 Report a problem
    4/24/2026Listed for sale$315,000+85.3%$171/sqft
    Source: Bright MLS #MDHR2053336 Report a problem
    1/22/2015Sold$170,000+1.2%$92/sqft
    Source: Public Record Report a problem
    10/21/2014Listing removed$168,000$91/sqft
    Source: Realty Executives Premier Group #HR8480303 Report a problem
    10/15/2014Listed for sale$168,000$91/sqft
    Source: Realty Executives Premier Group #HR8480303 Report a problem
    3/29/2014Listing removed$168,000$91/sqft
    Source: Realty Executives Premier Group #HR8273549 Report a problem
    3/25/2014Listed for sale$168,000$91/sqft
    Source: Realty Executives Premier Group #HR8273549 Report a problem
    2/20/2014Listing removed$168,000$91/sqft
    Source: Realty Executives Premier Group #HR8273549 Report a problem
    2/18/2014Listed for sale$168,000-6.6%$91/sqft
    Source: Realty Executives Premier Group #HR8273549 Report a problem
    8/8/2013Listing removed$1,375$1/sqft
    Source: Realty Executives Premier Group #HR8113596 Report a problem
    7/12/2013Listing removed$179,900+11893.3%$98/sqft
    Source: Prudential Homesale - YWGC Realty Report a problem
    7/12/2013Listed for rent$1,375$1/sqft
    Source: Prudential Homesale YWGC Realty #HR8113596 Report a problem
    6/21/2013Price change$1,500-99.2%$1/sqft
    Source: Prudential Homesale YWGC Realty #HR8113596 Report a problem
    6/8/2013Listed for sale$179,900-10.1%$98/sqft
    Source: Prudential Homesale YWGC Realty #HR8102410 Report a problem
    3/1/2006Sold$200,000+122.2%$109/sqft
    Source: Public Record Report a problem
    10/2/1997Sold$90,000+16.9%$49/sqft
    Source: Public Record Report a problem
    5/9/1997Sold$77,000-14.3%$42/sqft
    Source: Public Record Report a problem
    7/28/1994Sold$89,900$49/sqft
    Source: Public Record Report a problem

    Public tax history

    YearProperty taxesTax assessment
    2025$2,258 +4%$210,767 +5.8%
    2024$2,170 +6.2%$199,133 +6.2%
    2023$2,044 +3.3%$187,500
    2022$1,978 -1%$187,500 +6.9%
    2021$1,998 +2.2%$175,433 +3.6%
    2020$1,955 +0.5%$169,400
    2019$1,946 +0.5%$169,400 +0.9%
    2018$1,937 +0.5%$167,867 +0.5%
    2017$1,928 $167,100 +2.1%
    2016-- $163,700 +2.1%
    2015-- $160,300 +2.2%
    2014$1,985 $156,900
    2013-- $156,900
    2012-- $156,900 -13.7%
    2011-- $181,800 +4%
    2010-- $174,890 +4.2%
    2009-- $167,910 +4.3%
    2008-- $160,930 +14.6%
    2007-- $140,402 +17.1%
    2006-- $119,876 +20.7%
    2005-- $99,350 +4.1%
    2004-- $95,446 +4.3%
    2003-- $91,543 +4.5%
    2002-- $87,640
    2001-- $87,640

    Find assessor info on the county website

    Neighborhood: 21009

    Nearby schools

    GreatSchools rating
    Schools provided by the listing agent
    • Elementary: William S. James
    • Middle: Patterson Mill
    • High: Patterson Mill
    • District: Harford County Public Schools

    Source: Bright MLS. This data may not be complete. We recommend contacting the local school district to confirm school assignments for this home.

    Get a cash offer in 3 minutes
    Find out how much your home could sell for in as little as 3 minutes with a no-obligation cash offer.
    Estimated market value
    $330,000
    Get a cash offer in 3 minutes
    Find out how much your home could sell for in as little as 3 minutes with a no-obligation cash offer.
    Estimated market value
    $330,000