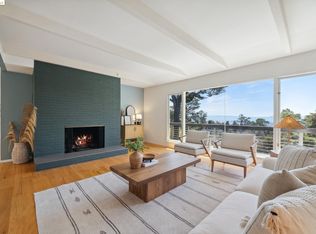
Follow the Japanese-inspired garden to a home that feels like a permanent vacation. Tucked away on a quiet cul-de-sac in coveted lower Piedmont Pines, this newly refreshed 5-bedroom mid-century gem offers the rare gift of space and serenity. The main level offers an open living and dining room, soaring ceilings, original wood-paneled walls, that lead to a wraparound deck with filtered Bay views. Conveniently nearby is an office/bedroom, updated kitchen featuring quartz counters, an induction stove, ample cabinetry, a breakfast bar, and a full bath and laundry with more sliders to access the deck. Family life shines on the upper level with three large bedrooms, including a primary with en-suite bathtub, walk-in closet, hall bath, and an additional flexible rumpus room for play or hobbies. Meanwhile, the lower-level in-law offers a "home within a home" for guests, complete with its own entrance and a private deck leading to a cedar hot tub, pond with waterfall, and level play area. With an attached garage providing direct interior access, every corner of this home invites you to exhale. Just minutes from the heart of Montclair Village. New roof, drainage, tree removal & more!
Sold for $1,420,000
$1,420,000
2835 Morley Dr, Oakland, CA 94611
5beds
2,934sqft
Single Family Residence
Built in 1965
5,662 Square Feet Lot
$1,402,900 Zestimate®
$484/sqft
$7,068 Estimated rent
Home value
$1,402,900
$1.28M - $1.54M
$7,068/mo
Zestimate® history
Owner options
List your home for rent
$7,068/mo
Rent Zestimate®
Find your next renter with Zillow Rental Manager. Plus, with online applications, you can quickly screen prospective tenants – for free.
$7,068/mo
Rent Zestimate®
Refinance and save
$9,130/mo
Est. payment
Refinancing to a lower rate could help reduce your monthly payments and save thousands over the life of the loan.
$9,130/mo
Est. payment
Explore your selling options
Work with a Zillow partner agent
Leverage their expertise and Zillow's premium Showcase listings to get your home seen by more buyers.
Get startedList with your own agent
Get your home in front of millions of buyers by listing it on Zillow.
Learn how to do itSell it yourself
Take full control of how buyers see your home on Zillow by listing For Sale by Owner (FSBO).
List your homeWhat's special
New roofJapanese-inspired gardenBreakfast barAmple cabinetryPrimary with en-suite bathtubSoaring ceilingsOriginal wood-paneled walls
Zillow last checked:
Listing updated:
Listed by:
Tina Chen DRE #02024174 510-368-3580,
Compass
Bought with:
Arash Khalatbari, DRE #01830385
Extramile Property Management
Source: bridgeMLS/CCAR/Bay East AOR,MLS#: 41130246
Facts & features
Interior
Bedrooms & bathrooms
- Bedrooms: 5
- Bathrooms: 3
- Full bathrooms: 3
Rooms
- Room types: Office
Kitchen
- Features: Breakfast Bar, Counter - Solid Surface, Dishwasher, Eat-in Kitchen, Electric Range/Cooktop, Disposal, Oven Built-in, Refrigerator, Updated Kitchen
Heating
- Forced Air, Natural Gas, Individual Rm Controls, Wall Furnace
Cooling
- None
Appliances
- Included: Dishwasher, Electric Range, Oven, Refrigerator, Dryer, Washer, Gas Water Heater
- Laundry: Dryer, Laundry Closet, Washer, In Kitchen
Features
- Au Pair, Dining Area, In-Law Floorplan, Breakfast Bar, Counter - Solid Surface, Updated Kitchen
- Flooring: Hardwood, Laminate, Tile, Carpet
- Basement: Crawl Space
- Number of fireplaces: 1
- Fireplace features: Gas, Living Room
Interior area
- Total structure area: 2,934
- Total interior livable area: 2,934 sqft
Property
Parking
- Total spaces: 4
- Parking features: Attached, Garage, Int Access From Garage, Garage Door Opener
- Garage spaces: 2
Features
- Levels: Three or More Stories
- Exterior features: Back Yard, Garden/Play, Sprinklers Automatic
- Pool features: None
- Fencing: Partial Fence
- Has view: Yes
- View description: Bay, Trees/Woods
- Has water view: Yes
- Water view: Bay
- Waterfront features: Pond
Lot
- Size: 5,662 Square Feet
- Features: Cul-De-Sac, Sloped Down, Back Yard
Details
- Parcel number: 48D7255175
- Special conditions: Standard
Construction
Type & style
- Home type: SingleFamily
- Architectural style: Mid Century Modern
- Property subtype: Single Family Residence
Materials
- Composition Shingles
- Roof: Shingle
Condition
- Existing
- New construction: No
- Year built: 1965
Utilities & green energy
- Electric: No Solar
- Sewer: Public Sewer
- Water: Public
Community & HOA
HOA
- Has HOA: No
Location
- Region: Oakland
Financial & listing details
- Price per square foot: $484/sqft
- Tax assessed value: $1,675,043
- Date on market: 4/10/2026
- Listing terms: Cash,Conventional
Price history
| Date | Event | Price |
|---|---|---|
| 5/14/2026 | Sold | $1,420,000+9.7%$484/sqft |
Source:  bridgeMLS/CCAR/Bay East AOR #41130246 Report a problem bridgeMLS/CCAR/Bay East AOR #41130246 Report a problem | ||
| 5/7/2026 | Pending sale | $1,295,000$441/sqft |
Source: bridgeMLS/CCAR/Bay East AOR #41130246 Report a problem | ||
| 4/10/2026 | Listed for sale | $1,295,000$441/sqft |
Source: bridgeMLS/CCAR/Bay East AOR #41130246 Report a problem | ||
| 3/16/2026 | Listing removed | $1,295,000$441/sqft |
Source: bridgeMLS/CCAR/Bay East AOR #41121860 Report a problem | ||
| 2/5/2026 | Pending sale | $1,295,000$441/sqft |
Source: bridgeMLS/CCAR/Bay East AOR #41121860 Report a problem | ||
| 1/23/2026 | Listed for sale | $1,295,000-13.4%$441/sqft |
Source: bridgeMLS/CCAR/Bay East AOR #41121860 Report a problem | ||
| 11/21/2025 | Listing removed | $1,495,000$510/sqft |
Source: bridgeMLS/CCAR/Bay East AOR #41115637 Report a problem | ||
| 10/23/2025 | Listed for sale | $1,495,000-7.1%$510/sqft |
Source: bridgeMLS/CCAR/Bay East AOR #41115637 Report a problem | ||
| 9/22/2022 | Sold | $1,610,000+24.3%$549/sqft |
Source: bridgeMLS/CCAR/Bay East AOR #41005729 Report a problem | ||
| 8/26/2022 | Pending sale | $1,295,000$441/sqft |
Source: bridgeMLS/CCAR/Bay East AOR #41005729 Report a problem | ||
| 8/18/2022 | Listed for sale | $1,295,000$441/sqft |
Source: bridgeMLS/CCAR/Bay East AOR #41005729 Report a problem | ||
Public tax history
| Year | Property taxes | Tax assessment |
|---|---|---|
| 2025 | -- | $1,675,043 +2% |
| 2024 | $22,637 -5.6% | $1,642,200 +2% |
| 2023 | $23,975 +669.5% | $1,610,000 +1200.1% |
| 2022 | $3,116 +10.3% | $123,836 +2% |
| 2021 | $2,825 +1.4% | $121,408 +1% |
| 2020 | $2,786 +7.9% | $120,163 +2% |
| 2019 | $2,581 +8.4% | $117,807 +2% |
| 2018 | $2,382 | $115,498 +2% |
| 2017 | $2,382 +2.3% | $113,233 +2% |
| 2016 | $2,327 +1.4% | $111,013 +1.5% |
| 2015 | $2,295 | $109,346 +2% |
| 2014 | $2,295 | $107,204 +0.5% |
| 2013 | -- | $106,719 +2% |
| 2012 | -- | $104,627 +2% |
| 2011 | -- | $102,576 +0.8% |
| 2010 | -- | $101,810 -0.2% |
| 2009 | -- | $102,052 +2% |
| 2008 | -- | $100,051 +2% |
| 2007 | -- | $98,089 +2% |
| 2006 | -- | $96,166 +2% |
| 2005 | -- | $94,281 +2% |
| 2004 | -- | $92,433 +1.9% |
| 2003 | -- | $90,739 +2% |
| 2002 | -- | $88,959 +2% |
| 2001 | $1,422 | $87,216 |
Find assessor info on the county website
Neighborhood: Piedmont Pines
Nearby homes
- $1,560,9004 bd3 ba2.5k sqft2833 Morley Dr, Oakland, CA 94611Off Market
- $1,600,0004 bd3 ba3.4k sqft2845 Morley Dr, Oakland, CA 94611Sold
- $2,202,8004 bd3 ba3.9k sqft6024 Ascot Dr, Oakland, CA 94611Off Market
- $848,800-- bd-- ba-- sqft6024 Ascot Dr, Oakland, CA 94611Off Market
- $1,376,5004 bd3 ba2.9k sqft2815 Morley Dr, Oakland, CA 94611Off Market
- $1,155,4002 bd2 ba1.4k sqft5 Blachford Ct, Oakland, CA 94611Off Market
- $1,369,2002 bd4 ba2.6k sqft6012 Ascot Dr, Oakland, CA 94611Off Market
- $965,100-- bd-- ba1.6k sqft6030 Ascot Dr, Oakland, CA 94611Off Market
Nearby schools
GreatSchools rating
- 6/10Joaquin Miller Elementary SchoolGrades: K-5Distance: 0.4 mi
- 7/10Montera Middle SchoolGrades: 6-8Distance: 0.3 mi
- 6/10Skyline High SchoolGrades: 9-12Distance: 2.4 mi
Get a cash offer in 3 minutes
Find out how much your home could sell for in as little as 3 minutes with a no-obligation cash offer.
Estimated market value
$1,402,900
Get a cash offer in 3 minutes
Find out how much your home could sell for in as little as 3 minutes with a no-obligation cash offer.
Estimated market value
$1,402,900
- California
- Alameda County
- Oakland
- 94611
- Piedmont Pines
- 2835 Morley Dr
Nearby cities
Nearby neighborhoods
Nearby zip codes
Other Oakland Topics
