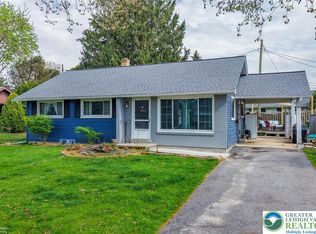
**MULTIPLE OFFERS RECEIVED. HIGHEST & BEST DUE MON 6/9 @ 12PM** Ranch Home in Parkland School District. Discover the perfect blend of comfort and privacy in this delightful ranch-style home, ideally located on a peaceful corner lot in the highly sought-after Parkland School District. With a fully fenced backyard and a park just across the street, this property offers a serene retreat with the feeling of secluded living.
Step inside to find a sun-filled living room, where a large picture window welcomes natural light and creates a warm, inviting atmosphere. This 3 bedroom home also has a partially finished basement which provides flexible space ideal for a home office, family room, home gym, game room, or recreation area. You'll also find a spacious laundry room and ample storage downstairs, making organization a breeze. Additional features include a one-car garage and driveway for convenient off-street parking. While tucked away, you're still just minutes from Allentown’s shopping, dining, hospitals, churches and schools, with quick access to I-78, PA-33, U.S. 22 and PA Turnpike. House is sold "AS IS". Make your appointment today. This home will go quickly.
Sold for $315,000
$315,000
2835 Mosser St, Allentown, PA 18103
3beds
1,881sqft
Single Family Residence
Built in 1956
7,666 Square Feet Lot
$329,500 Zestimate®
$167/sqft
$2,322 Estimated rent
Home value
$329,500
$293,000 - $369,000
$2,322/mo
Zestimate® history
Owner options
List your home for rent
$2,322/mo
Rent Zestimate®
Find your next renter with Zillow Rental Manager. Plus, with online applications, you can quickly screen prospective tenants – for free.
$2,322/mo
Rent Zestimate®
Refinance and save
$2,155/mo
Est. payment
Refinancing to a lower rate could help reduce your monthly payments and save thousands over the life of the loan.
$2,155/mo
Est. payment
Explore your selling options
Work with a Zillow partner agent
Leverage their expertise and Zillow's premium Showcase listings to get your home seen by more buyers.
Get startedList with your own agent
Get your home in front of millions of buyers by listing it on Zillow.
Learn how to do itSell it yourself
Take full control of how buyers see your home on Zillow by listing For Sale by Owner (FSBO).
List your homeWhat's special
Partially finished basementFully fenced backyardCorner lotFlexible spaceAmple storageLarge picture windowSpacious laundry room
Zillow last checked:
Listing updated:
Listed by:
Danielle C. Grayuski 610-509-7212,
Keller Williams Northampton
Bought with:
Indira A. Bautista, RS351071
EXP Realty LLC
Source: GLVR,MLS#: 758254 Originating MLS: Lehigh Valley MLS
Originating MLS: Lehigh Valley MLSFacts & features
Interior
Bedrooms & bathrooms
- Bedrooms: 3
- Bathrooms: 1
- Full bathrooms: 1
Rooms
- Room types: Den, Office
Primary bedroom
- Description: 2 windows, corner room rear
- Level: First
- Dimensions: 11.11 x 11.11
Bedroom
- Description: one window
- Level: First
- Dimensions: 9.40 x 9.11
Bedroom
- Description: 2 windows, corner room front
- Level: First
- Dimensions: 10.70 x 11.20
Dining room
- Description: Off kitchen, laminate floor
- Level: First
- Dimensions: 8.60 x 12.00
Other
- Level: First
- Dimensions: 8.70 x 4.40
Kitchen
- Description: Laminate floor
- Level: First
- Dimensions: 10.00 x 6.60
Laundry
- Description: utility sink, laundry hook up, water heater, door outside
- Level: Basement
- Dimensions: 27.11 x 8.30
Living room
- Description: Bay window, HW flooring, closet
- Level: First
- Dimensions: 15.30 x 13.40
Other
- Description: Gym & Storage (oil tank & furnace)
- Level: Basement
- Dimensions: 17.20 x 13.30
Other
- Description: Garage, off kitchen/dining
- Level: First
- Dimensions: 24.90 x 11.50
Recreation
- Description: L Shaped
- Level: Basement
- Dimensions: 19.30 x 12.60
Recreation
- Description: L Shaped
- Level: Basement
- Dimensions: 24.10 x 7.11
Heating
- Baseboard, Forced Air, Oil
Cooling
- Central Air
Appliances
- Included: Electric Oven, Electric Range, Oil Water Heater, Refrigerator
- Laundry: Washer Hookup, Dryer Hookup, Lower Level
Features
- Attic, Dining Area, Home Office, Storage, Window Treatments
- Flooring: Hardwood, Laminate, Resilient
- Windows: Drapes
- Basement: Full,Partially Finished
Interior area
- Total interior livable area: 1,881 sqft
- Finished area above ground: 1,014
- Finished area below ground: 867
Property
Parking
- Total spaces: 1
- Parking features: Attached, Garage, Off Street, On Street, Garage Door Opener
- Attached garage spaces: 1
- Has uncovered spaces: Yes
Features
- Levels: One
- Stories: 1
- Patio & porch: Patio
- Exterior features: Fence, Patio
- Fencing: Yard Fenced
- Has view: Yes
Lot
- Size: 7,666 Square Feet
- Dimensions: 107.67 x 116.45
- Features: Corner Lot, Flat, Views
Details
- Parcel number: 548693719704 1
- Zoning: R-Ml - Medium Low Density
- Special conditions: None
Construction
Type & style
- Home type: SingleFamily
- Architectural style: Ranch
- Property subtype: Single Family Residence
Materials
- Aluminum Siding, Block, Concrete, Wood Siding
- Roof: Asphalt,Fiberglass
Condition
- Year built: 1956
Utilities & green energy
- Sewer: Public Sewer
- Water: Public
- Utilities for property: Cable Available
Community & HOA
Community
- Features: Sidewalks
- Subdivision: Hamilton Heights
Location
- Region: Allentown
Financial & listing details
- Price per square foot: $167/sqft
- Tax assessed value: $142,900
- Annual tax amount: $4,204
- Date on market: 9/19/2025
- Cumulative days on market: 4 days
- Listing terms: Cash,Conventional,FHA,VA Loan
- Ownership type: Fee Simple
Price history
| Date | Event | Price |
|---|---|---|
| 7/17/2025 | Sold | $315,000+6.8%$167/sqft |
Source:  GLVR #758254 Report a problem GLVR #758254 Report a problem | ||
| 6/16/2025 | Pending sale | $295,000$157/sqft |
Source: GLVR #758254 Report a problem | ||
| 6/10/2025 | Listing removed | $295,000$157/sqft |
Source: GLVR #758254 Report a problem | ||
| 6/10/2025 | Pending sale | $295,000$157/sqft |
Source: GLVR #758254 Report a problem | ||
| 6/5/2025 | Listed for sale | $295,000$157/sqft |
Source: GLVR #758254 Report a problem | ||
Public tax history
| Year | Property taxes | Tax assessment |
|---|---|---|
| 2026 | $7,934 +2% | $142,900 |
| 2025 | $7,776 | $142,900 |
| 2024 | $7,776 | $142,900 |
| 2023 | $7,776 | $142,900 |
| 2022 | $7,776 +3.4% | $142,900 |
| 2021 | $7,523 +1.5% | $142,900 |
| 2020 | $7,409 +12437.8% | $142,900 |
| 2019 | $59 +1% | $142,900 |
| 2018 | $59 | $142,900 |
| 2017 | -- | $142,900 |
| 2016 | -- | $142,900 |
| 2015 | -- | $142,900 |
| 2014 | -- | $142,900 +216.9% |
| 2012 | -- | $45,100 |
| 2011 | -- | $45,100 |
| 2010 | -- | $45,100 |
| 2009 | -- | $45,100 |
| 2008 | -- | $45,100 |
| 2007 | -- | $45,100 |
| 2006 | -- | $45,100 |
| 2005 | -- | $45,100 |
| 2004 | -- | $45,100 |
| 2003 | -- | $45,100 |
| 2002 | -- | $45,100 |
| 2000 | -- | $45,100 |
Find assessor info on the county website
Neighborhood: Hamilton Park
Nearby homes
- $337,4003 bd1 ba1.2k sqft2850 W South St, Allentown, PA 18103Off Market
- $348,2003 bd2 ba1.3k sqft2825 Mosser St, Allentown, PA 18103Off Market
- $335,0003 bd1 ba1k sqft2840 W South St, Allentown, PA 18103Sold
- $316,4003 bd1 ba1k sqft2815 Mosser St, Allentown, PA 18103Off Market

- $381,1003 bd1 ba1k sqft2830 W South St, Allentown, PA 18103Off Market
- $323,3003 bd1 ba1k sqft2832 Mosser St, Allentown, PA 18103Off Market
- $373,7003 bd2 ba1.6k sqft2820 Mosser St, Allentown, PA 18103Off Market
- $333,1003 bd1 ba1.2k sqft2805 Mosser St, Allentown, PA 18103Off Market
Nearby schools
GreatSchools rating
- 9/10Cetronia SchoolGrades: K-5Distance: 1.1 mi
- 8/10Springhouse Middle SchoolGrades: 6-8Distance: 2.4 mi
- 8/10Parkland Senior High SchoolGrades: 9-12Distance: 4.2 mi
Schools provided by the listing agent
- Elementary: Cetronia
- Middle: Springhouse
- High: Parkland
- District: Parkland
Source: GLVR. This data may not be complete. We recommend contacting the local school district to confirm school assignments for this home.
Get a cash offer in 3 minutes
Find out how much your home could sell for in as little as 3 minutes with a no-obligation cash offer.
Estimated market value
$329,500
Get a cash offer in 3 minutes
Find out how much your home could sell for in as little as 3 minutes with a no-obligation cash offer.
Estimated market value
$329,500
- Pennsylvania
- Lehigh County
- Allentown
- 18103
- Hamilton Park
- 2835 Mosser St
