Tucked within the gates of Tucson Country Club, this thoughtfully reimagined 3,993 square foot residence offers a refined yet welcoming presence from the moment of arrival. A lush garden-style courtyard framed by mature plantings, curated flower beds, and a tranquil water feature sets the tone, creating a sense of privacy that feels layered and quietly elegant.
Inside, the home was extensively remodeled in 2021 with a focus on timeless materials and enduring design. Silhouette European Oak flooring carries throughout the main living spaces, grounding the interiors in warmth and cohesion. The kitchen serves as the architectural heart of the home, appointed with white satin marble countertops and premium inset soft-close cabinetry in a sophisticated two-toned white and blue palette. An oversized island anchors the space and invites gathering. Café Series appliances, a farmhouse sink, and custom lighting elevate the room, while a butler's pantry with beverage refrigerator and chevron marble backsplash adds both beauty and function. A built-in desk and wet bar extend seamlessly into the dining area, creating an effortless flow for everyday living and entertaining. The great room is intimate yet open, centered around a gas fireplace and designed to feel comfortable and intentional. Just beyond, a charming sunroom welcomes natural light and offers a graceful transition to the outdoor living spaces.
Two primary suites provide flexibility and privacy. One is designed as a true retreat, complete with an adjoining sitting room highlighted by wood beam ceilings that continue into the over-sized bedroom and marble appointed bath. The second primary suite offers its own sense of retreat, anchored by a gas fireplace and a spacious bath designed for comfort and ease, complete with dual vanities, a soaking tub, separate shower, and dedicated makeup station. Double doors open to a private patio, creating a seamless connection to the outdoors. Two additional bedrooms, one en-suite, provide welcoming accommodations for family or guests.
Outdoors, the property transforms into a secluded desert sanctuary framed by Catalina Mountain views. A newly built heated pool and firepit feature create a natural gathering point, while the open space beyond the rear boundary lends a rare sense of privacy within the community. The atmosphere is calm yet inviting, designed for both relaxed evenings and memorable gatherings.
Located just moments from the amenities of Tucson Country Club, this residence blends timeless architectural character with modern comfort in one of Tucson's most established and sought after neighborhoods.
Sold for $1,700,000
$1,700,000
2835 N Calle Ladera, Tucson, AZ 85715
4beds
3,993sqft
Single Family Residence
Built in 1978
0.41 Acres Lot
$1,698,500 Zestimate®
$426/sqft
$4,134 Estimated rent
Home value
$1,698,500
$1.58M - $1.83M
$4,134/mo
Zestimate® history
Owner options
List your home for rent
$4,134/mo
Rent Zestimate®
Find your next renter with Zillow Rental Manager. Plus, with online applications, you can quickly screen prospective tenants – for free.
$4,134/mo
Rent Zestimate®
Refinance and save
$10,267/mo
Est. payment
Refinancing to a lower rate could help reduce your monthly payments and save thousands over the life of the loan.
$10,267/mo
Est. payment
Explore your selling options
Work with a Zillow partner agent
Leverage their expertise and Zillow's premium Showcase listings to get your home seen by more buyers.
Get startedList with your own agent
Get your home in front of millions of buyers by listing it on Zillow.
Learn how to do itSell it yourself
Take full control of how buyers see your home on Zillow by listing For Sale by Owner (FSBO).
List your homeWhat's special
Newly built heated poolCustom lightingFarmhouse sinkTranquil water featureSilhouette european oak flooringMarble appointed bathWhite satin marble countertops
Zillow last checked:
Listing updated:
Listed by:
Jameson Gray 520-638-8730,
Gray St. Onge,
McKenna St. Onge,
Gray St. Onge
Bought with:
Tim S Harris, BR045562000
Long Realty
Source: MLS of Southern Arizona,MLS#: 22605316
Facts & features
Interior
Bedrooms & bathrooms
- Bedrooms: 4
- Bathrooms: 4
- Full bathrooms: 4
Heating
- Natural Gas, Zoned
Cooling
- Zoned
Appliances
- Included: Dishwasher, Refrigerator, Desk, Gas Cooktop, Microwave, Wine Cooler
- Laundry: Storage, Laundry Room, Washer, Dryer
Features
- Kitchen Island, Beamed Ceilings, Entrance Foyer, Walk-In Closet(s)
- Flooring: Carpet, Ceramic Tile
- Number of fireplaces: 3
- Fireplace features: Gas, Master Bedroom, Great Room
Interior area
- Total structure area: 3,993
- Total interior livable area: 3,993 sqft
Property
Parking
- Total spaces: 2
- Parking features: Garage - Attached
- Attached garage spaces: 2
Accessibility
- Accessibility features: None
Features
- Levels: One
- Stories: 1
- Patio & porch: Patio
- Exterior features: Courtyard
- Pool features: Heated
- Spa features: None
- Fencing: Stucco Finish,Masonry
- Has view: Yes
- View description: Mountain(s), Sunset, Desert
Lot
- Size: 0.41 Acres
- Dimensions: 130'' x 138''
- Features: Flower Beds, Subdivided
Details
- Parcel number: 114391740
- Zoning: Pima County - CR2
- Special conditions: None
- Other equipment: Air Purifier
Construction
Type & style
- Home type: SingleFamily
- Architectural style: Contemporary
- Property subtype: Single Family Residence
Materials
- Frame - Stucco
- Roof: Built-Up - Reflect
Condition
- Year built: 1978
Utilities & green energy
- Sewer: Sewer Connected
- Water: Water Company
Community & HOA
Community
- Features: Pool, Golf, Tennis Court(s), Fitness Center, Rec Center, Gated, Pickleball
- Security: Security Gate
- Subdivision: Sunset North (1-47)
HOA
- Has HOA: Yes
- HOA fee: $143 monthly
Location
- Region: Tucson
Financial & listing details
- Price per square foot: $426/sqft
- Tax assessed value: $958,909
- Annual tax amount: $8,114
- Date on market: 2/26/2026
- Cumulative days on market: 16 days
- Listing terms: Conventional,Cash
- Road surface type: Paved
Price history
| Date | Event | Price |
|---|---|---|
| 5/11/2026 | Sold | $1,700,000-2.8%$426/sqft |
Source:  MLS of Southern Arizona #22605316 Report a problem MLS of Southern Arizona #22605316 Report a problem | ||
| 3/23/2026 | Pending sale | $1,749,000$438/sqft |
Source: MLS of Southern Arizona #22605316 Report a problem | ||
| 3/14/2026 | Contingent | $1,749,000$438/sqft |
Source: MLS of Southern Arizona #22605316 Report a problem | ||
| 3/10/2026 | Price change | $1,749,000-2.6%$438/sqft |
Source: MLS of Southern Arizona #22605316 Report a problem | ||
| 2/26/2026 | Listed for sale | $1,795,000+156.4%$450/sqft |
Source: MLS of Southern Arizona #22605316 Report a problem | ||
| 6/18/2021 | Sold | $700,000-3.4%$175/sqft |
Source: MLS of Southern Arizona #22113353 Report a problem | ||
| 6/5/2021 | Pending sale | $725,000+12.4%$182/sqft |
Source: MLS of Southern Arizona #22113353 Report a problem | ||
| 7/17/2020 | Listing removed | $645,000$162/sqft |
Source: Tierra Antigua Realty #22010186 Report a problem | ||
| 6/12/2020 | Price change | $645,000-1.5%$162/sqft |
Source: Tierra Antigua Realty #22010186 Report a problem | ||
| 5/27/2020 | Price change | $655,000-1.5%$164/sqft |
Source: Tierra Antigua Realty #22010186 Report a problem | ||
| 4/18/2020 | Listed for sale | $665,000+19%$167/sqft |
Source: Tierra Antigua Realty #22010186 Report a problem | ||
| 6/9/2017 | Sold | $559,000-6.5%$140/sqft |
Source: MLS of Southern Arizona #21704780 Report a problem | ||
| 5/17/2017 | Pending sale | $598,000$150/sqft |
Source: Long Realty Company #21704780 Report a problem | ||
| 4/13/2017 | Listed for sale | $598,000+49.5%$150/sqft |
Source: Long Realty Company #21704780 Report a problem | ||
| 8/19/2014 | Sold | $400,000-27.1%$100/sqft |
Source: Public Record Report a problem | ||
| 5/4/2014 | Price change | $549,000-6.2%$137/sqft |
Source: Long Realty Company #21404712 Report a problem | ||
| 2/15/2014 | Listed for sale | $585,000$147/sqft |
Source: Long Realty Company #21404712 Report a problem | ||
Public tax history
| Year | Property taxes | Tax assessment |
|---|---|---|
| 2026 | $8,115 +5% | $95,891 +11.2% |
| 2025 | $7,731 +6.5% | $86,216 -9.1% |
| 2024 | $7,258 -10.9% | $94,843 +25.9% |
| 2023 | $8,143 -1.5% | $75,358 +21% |
| 2022 | $8,270 +0.5% | $62,264 +3.4% |
| 2021 | $8,231 -0.2% | $60,231 +6.4% |
| 2020 | $8,251 | $56,595 +2.8% |
| 2019 | $8,251 -1.9% | $55,044 +4.1% |
| 2018 | $8,408 +19.7% | $52,885 |
| 2017 | $7,024 +21.3% | $52,885 +11.2% |
| 2016 | $5,792 +0.3% | $47,568 +5% |
| 2015 | $5,777 | $45,303 |
| 2014 | -- | -- |
| 2013 | -- | $485,514 |
| 2012 | -- | -- |
| 2011 | -- | -- |
| 2010 | -- | -- |
| 2009 | -- | -- |
| 2007 | -- | -- |
| 2006 | -- | -- |
| 2005 | -- | -- |
| 2004 | -- | -- |
| 2003 | -- | -- |
| 2002 | -- | -- |
| 2001 | $3,955 +1.8% | -- |
| 2000 | $3,887 | -- |
Find assessor info on the county website
Neighborhood: 85715
Nearby homes
- $1,214,0003 bd4 ba3.5k sqft2821 N Calle Ladera, Tucson, AZ 85715Off Market
- $882,5003 bd3 ba3k sqft2849 N Calle Ladera, Tucson, AZ 85715Sold

- $1,355,3003 bd2 ba2.9k sqft2830 N Calle Ladera, Tucson, AZ 85715Off Market
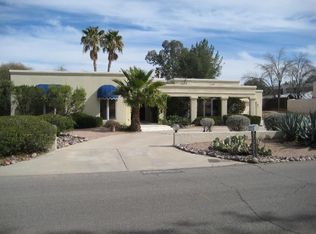
- $972,1003 bd5 ba3k sqft2830 N Calle Ladera #0, Tucson, AZ 85715Off Market
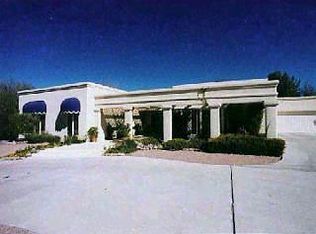
- $1,127,5004 bd4 ba4k sqft2842 N Calle Ladera, Tucson, AZ 85715Off Market
- $782,0003 bd3 ba2.6k sqft2814 N Calle Ladera, Tucson, AZ 85715Off Market
- $1,672,7005 bd3 ba3.6k sqft2820 N Camino Principal, Tucson, AZ 85715Off Market
- $1,035,7004 bd3 ba3.2k sqft2807 N Calle Ladera, Tucson, AZ 85715Off Market
Nearby schools
GreatSchools rating
- 8/10Fruchthendler Elementary SchoolGrades: PK-6Distance: 1.1 mi
- 2/10Booth-Fickett Math/Science Magnet SchoolGrades: PK-8Distance: 3.1 mi
- 10/10University High SchoolGrades: 8-12Distance: 3.3 mi
Schools provided by the listing agent
- Elementary: Fruchthendler
- Middle: Booth-Fickett Math/Science Magnet
- High: Sabino
Source: MLS of Southern Arizona. This data may not be complete. We recommend contacting the local school district to confirm school assignments for this home.
Get a cash offer in 3 minutes
Find out how much your home could sell for in as little as 3 minutes with a no-obligation cash offer.
Estimated market value
$1,698,500
Get a cash offer in 3 minutes
Find out how much your home could sell for in as little as 3 minutes with a no-obligation cash offer.
Estimated market value
$1,698,500
- Arizona
- Pima County
- Tucson
- 85715
- 2835 N Calle Ladera
Nearby cities
Nearby neighborhoods
Nearby zip codes
Other Tucson Topics
