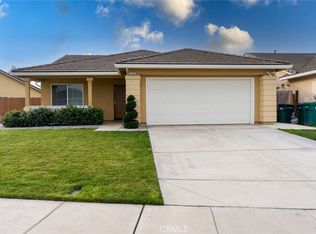
Freshly updated and move-in ready, this beautifully refreshed 3-bedroom, 2-bath home offers the perfect blend of comfort and style. Recent updates include new interior paint and brand-new carpet, giving the home a clean, modern feel from the moment you walk in. The well-designed kitchen features rich dark wood cabinetry, granite countertops, stainless steel appliances, and durable large-format tile flooring that continues into the bathrooms for a cohesive look. The open layout provides a comfortable space for both everyday living and entertaining, while the neutral finishes make it easy to add your own personal style. The spacious primary suite offers a private retreat with an en-suite bathroom, while two additional bedrooms provide flexibility for family, guests, or a home office. Conveniently located near schools, shopping, dining, and parks, this home is an excellent opportunity for first-time buyers, downsizers, or anyone looking for a low-maintenance home that's ready to enjoy. Don't miss your chance to make 2835 N. Drake Avenue your new home!
For sale
$380,000
2835 N Drake Ave, Merced, CA 95348
3beds
2baths
1,250sqft
:
Get pre-qualified$2,437/mo
Residential, Single Family Residence
Built in 2016
5,932 Square Feet Lot
$376,700 Zestimate®
$304/sqft
$-- HOA
What's special
- 14 days |
- 415 |
- 19 |
Likely to sell faster than
Zillow last checked:
Listing updated:
Listed by:
Teresa Kleinen DRE #01961434,
Better Homes and Gardens Real
Source: Fresno MLS,MLS#: 652861Originating MLS: Fresno MLS
Facts & features
Interior
Bedrooms & bathrooms
- Bedrooms: 3
- Bathrooms: 2
Primary bedroom
- Area: 0
- Dimensions: 0 x 0
Bedroom 1
- Area: 0
- Dimensions: 0 x 0
Bedroom 2
- Area: 0
- Dimensions: 0 x 0
Bedroom 3
- Area: 0
- Dimensions: 0 x 0
Bedroom 4
- Area: 0
- Dimensions: 0 x 0
Bathroom
- Features: Tub/Shower
Dining room
- Area: 0
- Dimensions: 0 x 0
Family room
- Area: 0
- Dimensions: 0 x 0
Kitchen
- Features: Breakfast Bar
- Area: 0
- Dimensions: 0 x 0
Living room
- Area: 0
- Dimensions: 0 x 0
Basement
- Area: 0
Heating
- Has Heating (Unspecified Type)
Cooling
- Central Air
Appliances
- Included: F/S Range/Oven, Gas Appliances, Disposal, Dishwasher, Microwave, Refrigerator
- Laundry: In Garage
Features
- Has fireplace: No
Interior area
- Total structure area: 1,250
- Total interior livable area: 1,250 sqft
Property
Parking
- Total spaces: 2
- Parking features: Garage - Attached
- Attached garage spaces: 2
Features
- Levels: One
- Stories: 1
Lot
- Size: 5,932 Square Feet
- Features: Urban, Sprinklers In Front
Details
- Parcel number: 057663017000
- Zoning: R-1
Construction
Type & style
- Home type: SingleFamily
- Property subtype: Residential, Single Family Residence
Materials
- Stucco
- Foundation: Concrete
- Roof: Tile
Condition
- Year built: 2016
Utilities & green energy
- Electric: On
- Sewer: Public Sewer
- Water: Public
- Utilities for property: Public Utilities
Community & HOA
Location
- Region: Merced
Financial & listing details
- Price per square foot: $304/sqft
- Tax assessed value: $254,717
- Annual tax amount: $2,998
- Date on market: 7/30/2026
- Cumulative days on market: 15 days
- Listing agreement: Exclusive Right To Sell
Estimated market value
Zestimate®
$376,700
Estimated sales range
$358,000 - $396,000
Rent Zestimate®
$2,136/mo
Price history
| Date | Event | Price |
|---|---|---|
| 7/30/2026 | Listed for sale | $380,000+73.1%$304/sqft |
Source: | ||
| 1/26/2017 | Sold | $219,500$176/sqft |
Source: MetroList Services of CA #16063584 Report a problem | ||
Public tax history
| Year | Property taxes | Tax assessment |
|---|---|---|
| 2025 | $2,998 +5.4% | $254,717 +2% |
| 2024 | $2,843 +1.3% | $249,724 +2% |
| 2023 | $2,806 +1.3% | $244,829 +2% |
| 2022 | $2,771 +0.2% | $240,029 +2% |
| 2021 | $2,765 -0.7% | $235,324 +1% |
| 2020 | $2,785 +1.4% | $232,912 +2% |
| 2019 | $2,747 +9% | $228,346 +2% |
| 2018 | $2,520 -3.6% | $223,869 +1.3% |
| 2017 | $2,614 +307.9% | $221,000 +342% |
| 2016 | $641 +109.8% | $50,000 +104.3% |
| 2015 | $305 | $24,479 +22.4% |
| 2014 | $305 +24.2% | $20,000 +33.3% |
| 2013 | $246 | $15,000 +50% |
| 2012 | -- | $10,000 |
| 2011 | -- | $10,000 +17.6% |
| 2010 | -- | $8,500 -63.3% |
| 2009 | -- | $23,154 |
Find assessor info on the county website
Monthly payment
Est. payment
Payment breakdown
Explore the cost of this home by adjusting the details. Changes won't be saved.Climate risks
Neighborhood: 95348
Nearby schools
GreatSchools rating
- 5/10Joe Stefani Elementary SchoolGrades: 3-6Distance: 0.6 mi
- 3/10Rudolph Rivera Middle SchoolGrades: 7-8Distance: 2.3 mi
- 6/10Buhach Colony High SchoolGrades: 9-12Distance: 3 mi
Schools provided by the listing agent
- Elementary: Merced
- Middle: Merced
- High: El Capitan
Source: Fresno MLS. This data may not be complete. We recommend contacting the local school district to confirm school assignments for this home.
- $418,8004 bd2 ba1.7k sqft2823 N Drake Ave, Merced, CA 95348Off Market
Save - $385,0003 bd2 ba1.2k sqft2839 N Drake Ave, Merced, CA 95348Sold
Save 
- $422,6004 bd3 ba1.9k sqft2130 W Rock Creek Ct, Merced, CA 95348Off Market
Save 
- $370,5004 bd3 ba1.9k sqft2130 W Rock Creek Ct UNIT 00, Merced, CA 95348Off Market
Save 
- $398,7003 bd2 ba1.2k sqft2143 W Drake Ave, Merced, CA 95348For Sale
Save - $409,9005,662 sqft2817 N Drake Ave, Merced, CA 95348Off Market
Save - $405,9004 bd2 ba1.7k sqft2840 N Drake Ave, Merced, CA 95348Off Market
Save - $420,3004 bd2 ba1.7k sqft2852 N Drake Ave, Merced, CA 95348Off Market
Save
A local agent can set up tours, give advice and negotiate with sellers.
Local buyer's agents are ready to help