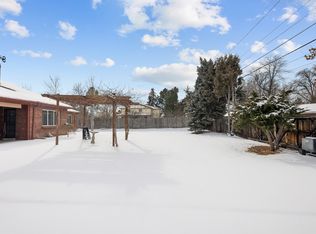
Discover this stunning mid-century home situated on a generous ¼ acre lot in the sought-after Park Hill neighborhood. Featuring classic architecture with arched doorways, built-in cabinetry, a vintage front door, and beautiful hardwood floors, this residence exudes timeless charm. The main floor boasts 3 spacious bedrooms and 1.5 bathrooms, while the finished basement offers an additional bedroom and updated bathroom. Entertain guests in the bright and airy living room that seamlessly flows into the covered patio, perfect for outdoor gatherings. Enjoy the convenience of laundry facilities on both the main floor and in the basement. Parking is a breeze with a full two-car garage and a concrete driveway accommodating up to four cars. The expansive 12,500 sq. ft. lot is a blank canvas awaiting your personal touch—recent grading and removal of old vegetation has prepared the yard to create your dream oasis. Recent updates include fresh interior paint, a new refrigerator and gas range, egress window, a radon mitigation system, stylish vinyl plank flooring and a new roof which will be installed prior to closing. Located just a short distance from restaurants on Kearney Street such as Bistro Vendome, Lucina and Neighbor’s Wine Bar. Additionally, it is zoned for Denver Public School’s highly-rated McAuliffe International Middle and East High schools. This home is priced to sell so don’t miss this rare opportunity to personalize this beautiful home and grounds with easy access to City Park, Central Park and RTD bus route.
Sold for $720,000
Street View
$720,000
2835 N Monaco Parkway, Denver, CO 80207
4beds
1,929sqft
Single Family Residence
Built in 1949
0.29 Acres Lot
$687,700 Zestimate®
$373/sqft
$3,191 Estimated rent
Home value
$687,700
$640,000 - $736,000
$3,191/mo
Zestimate® history
Owner options
List your home for rent
$3,191/mo
Rent Zestimate®
Find your next renter with Zillow Rental Manager. Plus, with online applications, you can quickly screen prospective tenants – for free.
$3,191/mo
Rent Zestimate®
Refinance and save
$4,118/mo
Est. payment
Refinancing to a lower rate could help reduce your monthly payments and save thousands over the life of the loan.
$4,118/mo
Est. payment
Explore your selling options
Work with a Zillow partner agent
Leverage their expertise and Zillow's premium Showcase listings to get your home seen by more buyers.
Get startedList with your own agent
Get your home in front of millions of buyers by listing it on Zillow.
Learn how to do itSell it yourself
Take full control of how buyers see your home on Zillow by listing For Sale by Owner (FSBO).
List your homeWhat's special
Zillow last checked:
Listing updated:
Listed by:
Nina Kuhl 303-913-5858 kuhlnina@yahoo.com,
HomeSmart
Bought with:
Kassidy Benson, 100053612
Living Room Real Estate
Source: REcolorado as distributed by MLS GRID,MLS#: 7160809
Facts & features
Interior
Bedrooms & bathrooms
- Bedrooms: 4
- Bathrooms: 3
- Full bathrooms: 1
- 3/4 bathrooms: 1
- 1/2 bathrooms: 1
- Main level bathrooms: 2
- Main level bedrooms: 3
Bedroom
- Description: Hardwood Floors
- Level: Main
- Area: 168 Square Feet
- Dimensions: 12 x 14
Bedroom
- Description: Hardwood Floors
- Level: Main
- Area: 150 Square Feet
- Dimensions: 15 x 10
Bedroom
- Description: Hardwood Floors
- Level: Main
- Area: 143 Square Feet
- Dimensions: 11 x 13
Bedroom
- Description: New Egress Window
- Level: Basement
- Area: 120 Square Feet
- Dimensions: 10 x 12
Bathroom
- Description: Slate Tiled Walls
- Level: Main
- Area: 56 Square Feet
- Dimensions: 7 x 8
Bathroom
- Description: Right Off Laundry/Mudroom
- Level: Main
- Area: 24 Square Feet
- Dimensions: 4 x 6
Bathroom
- Description: Freshly Updated
- Level: Basement
- Area: 30 Square Feet
- Dimensions: 5 x 6
Bonus room
- Description: New Vinyl Plank Flooring
- Level: Basement
- Area: 208 Square Feet
- Dimensions: 13 x 16
Dining room
- Description: Original Built-In Shelving
- Level: Main
- Area: 132 Square Feet
- Dimensions: 11 x 12
Kitchen
- Description: New Stainless Steel Fridge And Range
- Level: Main
- Area: 120 Square Feet
- Dimensions: 12 x 10
Laundry
- Description: Laundry/Mudroom
- Level: Main
- Area: 60 Square Feet
- Dimensions: 6 x 10
Living room
- Description: Access To Covered Patio; Fireplace (Non-Working)
- Level: Main
- Area: 294 Square Feet
- Dimensions: 14 x 21
Heating
- Forced Air
Cooling
- Central Air
Appliances
- Included: Dishwasher, Disposal, Dryer, Gas Water Heater, Microwave, Range, Refrigerator
Features
- Flooring: Tile, Vinyl, Wood
- Windows: Double Pane Windows
- Basement: Partial
- Number of fireplaces: 1
- Fireplace features: Living Room
Interior area
- Total structure area: 1,929
- Total interior livable area: 1,929 sqft
- Finished area above ground: 1,514
- Finished area below ground: 415
Property
Parking
- Total spaces: 6
- Parking features: Exterior Access Door
- Attached garage spaces: 2
- Details: Off Street Spaces: 4
Features
- Levels: One
- Stories: 1
- Patio & porch: Covered, Patio
- Exterior features: Garden, Private Yard
- Fencing: Full
Lot
- Size: 0.29 Acres
- Features: Sprinklers In Front, Sprinklers In Rear
Details
- Parcel number: 0129317008
- Special conditions: Standard
Construction
Type & style
- Home type: SingleFamily
- Architectural style: Mid-Century Modern
- Property subtype: Single Family Residence
Materials
- Brick
- Foundation: Block
Condition
- Year built: 1949
Details
- Warranty included: Yes
Community & HOA
Community
- Security: Carbon Monoxide Detector(s), Smoke Detector(s)
- Subdivision: North Park Hill
HOA
- Has HOA: No
Location
- Region: Denver
Financial & listing details
- Price per square foot: $373/sqft
- Annual tax amount: $4,230
- Date on market: 3/5/2025
- Listing terms: Cash,Conventional,FHA,VA Loan
- Exclusions: Staging Furniture And Accessories, Window Curtains
- Ownership: Individual
Price history
| Date | Event | Price |
|---|---|---|
| 4/11/2025 | Sold | $720,000-3.4%$373/sqft |
Source:  REcolorado as distributed by MLS GRID #7160809 Report a problem REcolorado as distributed by MLS GRID #7160809 Report a problem | ||
| 3/11/2025 | Pending sale | $745,000$386/sqft |
Source: REcolorado as distributed by MLS GRID #7160809 Report a problem | ||
| 3/5/2025 | Listed for sale | $745,000$386/sqft |
Source: REcolorado as distributed by MLS GRID #7160809 Report a problem | ||
Public tax history
Tax history is unavailable.
Neighborhood: North Park Hill
Nearby homes
- $614,7004 bd3 ba1.9k sqft2835 Monaco Pkwy, Denver, CO 80207Off Market
- $550,0004 bd3 ba1.9k sqft2835 N Monaco Street Pkwy, Denver, CO 80207Sold
- $750,700-- bd-- ba-- sqft2855 Monaco Pkwy, Denver, CO 80207Off Market
- $996,9004 bd3 ba2.7k sqft2855 N Monaco Street Pkwy, Denver, CO 80207Off Market
- $1,650,0005 bd5 ba3.9k sqft2801 N Monaco Street Pkwy, Denver, CO 80207Sold
- $587,4003 bd2 ba1.8k sqft2828 Locust St, Denver, CO 80207Off Market
- $652,2003 bd2 ba1.8k sqft2820 Locust St, Denver, CO 80207Off Market
- $709,8004 bd2 ba1.8k sqft2840 Locust St, Denver, CO 80207Off Market
Nearby schools
GreatSchools rating
- 7/10Stedman Elementary SchoolGrades: PK-5Distance: 1 mi
- 9/10McAuliffe InternationalGrades: 6-8Distance: 0.5 mi
- 8/10East High SchoolGrades: 9-12Distance: 2.5 mi
Schools provided by the listing agent
- Elementary: Stedman
- Middle: McAuliffe International
- High: East
- District: Denver 1
Source: REcolorado as distributed by MLS GRID. This data may not be complete. We recommend contacting the local school district to confirm school assignments for this home.
Get a cash offer in 3 minutes
Find out how much your home could sell for in as little as 3 minutes with a no-obligation cash offer.
Estimated market value
$687,700
Get a cash offer in 3 minutes
Find out how much your home could sell for in as little as 3 minutes with a no-obligation cash offer.
Estimated market value
$687,700
- Colorado
- Denver County
- Denver
- 80207
- North Park Hill
- 2835 N Monaco Parkway
Nearby cities
Nearby neighborhoods
Nearby zip codes
Other Denver Topics
