Skip main navigation
Closed
  • Listed by: Coldwell Banker Realty - Gundaker • Elysia Willard • Contact: 314-791-3088
    Bought with: Keller Williams Realty St. Louis
    Price Unknown

    2835 Osage St, Saint Louis, MO 63118

    3beds
    1,976sqft
    Single Family Residence
    Built in 1913
    3,136 Square Feet Lot
    $218,400 Zestimate®
    $--/sqft
    $1,728 Estimated rent

    Home value

    $218,400

    $194,000 - $245,000

    $1,728/mo

    Zestimate® history
    Loading
    Loading...

    Owner options

    List your home for rent

    $1,728/mo

    Rent Zestimate®

    Find your next renter with Zillow Rental Manager. Plus, with online applications, you can quickly screen prospective tenants – for free.

    Learn more

    $1,728/mo

    Rent Zestimate®

    Refinance and save

    Refinancing to a lower rate could help reduce your monthly payments and save thousands over the life of the loan.

    See today's rates

    Explore your selling options

    Work with a Zillow partner agent

    Leverage their expertise and Zillow's premium Showcase listings to get your home seen by more buyers.

    Get started

    List with your own agent

    Get your home in front of millions of buyers by listing it on Zillow.

    Learn how to do it

    Sell it yourself

    Take full control of how buyers see your home on Zillow by listing For Sale by Owner (FSBO).

    List your home

    What's special

    Two fireplacesRefinished hardwood floorsPrivate backyardNew islandBrand-new stainless-steel appliancesNew air conditioning unitNew hot water heater
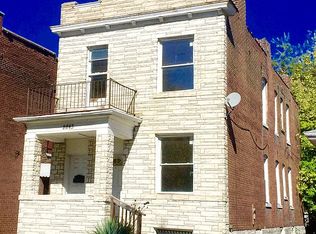
    This home offers approximately 1,970 square feet of living space with three bedrooms and two bathrooms. The interior features refinished hardwood floors throughout the house, providing a warm and inviting atmosphere. The home has been freshly painted, adding a clean and modern touch. The kitchen boasts brand-new stainless-steel appliances, including a range, refrigerator, and microwave providing the homeowner with the latest in modern conveniences. A new island has been added, offering additional counter space and storage. The home also includes a new hot water heater, ensuring a reliable supply of hot water. The home's exterior has been thoughtfully upgraded, with a new air conditioning unit and all-new exterior doors, enhancing both the aesthetic and the functionality of the property. The private backyard provides a tranquil and secluded outdoor space for the homeowner's enjoyment. Additionally, the home features two fireplaces, adding to the overall ambiance. Agent owned. Additional Rooms: Mud Room

    Zillow last checked:

    Listing updated:

    Listed by:

    Elysia Willard 314-791-3088,

    Coldwell Banker Realty - Gundaker

    Bought with:

    Deairra L Freeman, 2020011552

    Keller Williams Realty St. Louis

    Source: MARIS,MLS#: 24056876MLS LogoOriginating MLS: St. Louis Association of REALTORS

    Facts & features

    Interior

    Bedrooms & bathrooms
    • Bedrooms: 3
    • Bathrooms: 2
    • Full bathrooms: 2
    • Main level bathrooms: 1
    Bedroom
    • Features: Floor Covering: Carpeting, Wall Covering: Some
    • Level: Upper
    Dining room
    • Features: Floor Covering: Wood, Wall Covering: Some
    • Level: Main
    Kitchen
    • Features: Floor Covering: Ceramic Tile, Wall Covering: Some
    • Level: Main
    Living room
    • Features: Floor Covering: Wood, Wall Covering: Some
    • Level: Main
    Mud room
    • Features: Floor Covering: Luxury Vinyl Plank, Wall Covering: Some
    • Level: Main
    Heating
    • Forced Air, Natural Gas
    Cooling
    • Electric, Gas, Central Air
    Appliances
    • Included: Electric Cooktop, Microwave, Range, Refrigerator, Stainless Steel Appliance(s), Electric Water Heater
    Features
    • Separate Dining, Open Floorplan, Special Millwork, High Ceilings, Walk-In Closet(s), Kitchen Island
    • Flooring: Carpet, Hardwood
    • Doors: Panel Door(s)
    • Has basement: Yes
    • Number of fireplaces: 1
    • Fireplace features: Wood Burning, Bedroom, Living Room
    Interior area
    • Total structure area: 1,976
    • Total interior livable area: 1,976 sqft
    • Finished area above ground: 1,976
    • Finished area below ground: 494

    Property

    Parking
    • Parking features: RV Access/Parking, Additional Parking, Alley Access
    Features
    • Levels: Two
    Lot
    • Size: 3,136 Square Feet
    • Dimensions: 25 x 125
    • Features: Adjoins Government Land
    Details
    • Parcel number: 25690003300
    • Special conditions: Standard

    Construction

    Type & style
    • Home type: SingleFamily
    • Architectural style: Colonial,Traditional,Other
    • Property subtype: Single Family Residence
    Materials
    • Brick Veneer
    Condition
    • Year built: 1913

    Utilities & green energy

    • Sewer: Public Sewer
    • Water: Public

    Community & HOA

    Community
    • Security: Security System Owned, Smoke Detector(s)
    • Subdivision: St Louis Commons Add
    Location
    • Region: Saint Louis

    Financial & listing details

    • Tax assessed value: $44,080
    • Annual tax amount: $880
    • Date on market: 9/13/2024
    • Cumulative days on market: 69 days
    • Listing terms: Cash,Conventional,FHA
    • Ownership: Private
    • Road surface type: Asphalt

    Price history

    DateEventPrice
    12/12/2024Sold--
    Source: MARIS #24056876 Report a problem
    11/21/2024Pending sale$184,000$93/sqft
    Source: MARIS #24056876 Report a problem
    11/21/2024Contingent$184,000$93/sqft
    Source: MARIS #24056876 Report a problem
    9/25/2024Price change$184,000-3.1%$93/sqft
    Source: MARIS #24056876 Report a problem
    9/13/2024Listed for sale$189,900+89.9%$96/sqft
    Source: MARIS #24056876 Report a problem
    5/30/2024Sold--
    Source: Public Record Report a problem
    5/9/2018Sold--
    Source: MARIS #17093816 Report a problem
    3/8/2018Pending sale$100,000$51/sqft
    Source: And Associates Network-Rlty 24 #17093816 Report a problem
    2/23/2018Price change$100,000-8.3%$51/sqft
    Source: And Associates Network-Rlty 24 #17093816 Report a problem
    1/18/2018Price change$109,000-9.2%$55/sqft
    Source: And Associates Network-Rlty 24 #17093816 Report a problem
    12/30/2017Listed for sale$120,000$61/sqft
    Source: And Associates Network-Rlty 24 #17093816 Report a problem
    12/22/2017Pending sale$120,000$61/sqft
    Source: And Associates Network-Rlty 24 #17093816 Report a problem
    12/8/2017Listed for sale$120,000+503%$61/sqft
    Source: And Associates Network-Rlty 24 #17093816 Report a problem
    8/25/2010Sold--
    Source: Agent Provided Report a problem
    7/20/2010Price change$19,900-20.1%$10/sqft
    Source: Peterson Homes, LLC #10030902 Report a problem
    6/25/2010Price change$24,900-16.7%$13/sqft
    Source: Peterson Homes, LLC #10030902 Report a problem
    5/30/2010Price change$29,900-14.3%$15/sqft
    Source: foreclosure.com Report a problem
    1/24/2010Price change$34,900-12.8%$18/sqft
    Source: foreclosure.com Report a problem
    12/20/2009Listed for sale$40,000$20/sqft
    Source: foreclosure.com Report a problem
    11/17/2009Sold--
    Source: Public Record Report a problem

    Public tax history

    YearProperty taxesTax assessment
    2025$3,637 +293.7%$44,080 +312%
    2024$924 +5%$10,700
    2023$880 +5.8%$10,700 +10.1%
    2022$831 +0.1%$9,720
    2021$830 +7.3%$9,720 +6.3%
    2020$774 $9,140
    2019$774 $9,140 +54.7%
    2018$774 +47.3%$5,910
    2017$526 +6.6%$5,910 +6.5%
    2016$493 +9.8%$5,550
    2015$449 -16.3%$5,550
    2014$537 $5,550 -17.3%
    2013$537 $6,710 -30.5%
    2012-- $9,650
    2011-- $9,650
    2010-- $9,650 -10.8%
    2009$747 +45.6%$10,820
    2008$513 $10,820 -13.1%
    2007$513 $12,450
    2006$513 +1%$12,450 +79.4%
    2005$508 +16.5%$6,940 +24.2%
    2004$436 +2.8%$5,590
    2003$424 +11.6%$5,590 +15.3%
    2002$380 $4,850
    2001-- $4,850 +0.8%
    2000-- $4,810
    Find assessor info on the county website

    Neighborhood: Dutchtown

    Nearby schools

    GreatSchools rating
    Schools provided by the listing agent
    • Elementary: Froebel Elem.
    • Middle: Fanning Middle Community Ed.
    • High: Roosevelt High

    Source: MARIS. This data may not be complete. We recommend contacting the local school district to confirm school assignments for this home.