Skip main navigation
Sold for $320,000
  • $320,000

    2835 Pine Meadows Cir, Chester, VA 23831

    3beds
    1,324sqft
    Single Family Residence
    Built in 1986
    10,149.48 Square Feet Lot
    $325,900 Zestimate®
    $242/sqft
    $1,896 Estimated rent

    Home value

    $325,900

    $306,000 - $349,000

    $1,896/mo

    Zestimate® history
    Loading
    Loading...

    Owner options

    List your home for rent

    $1,896/mo

    Rent Zestimate®

    Find your next renter with Zillow Rental Manager. Plus, with online applications, you can quickly screen prospective tenants – for free.

    Learn more

    $1,896/mo

    Rent Zestimate®

    Refinance and save

    $1,904/mo

    Est. payment

    Refinancing to a lower rate could help reduce your monthly payments and save thousands over the life of the loan.

    See today's rates

    $1,904/mo

    Est. payment

    Explore your selling options

    Work with a Zillow partner agent

    Leverage their expertise and Zillow's premium Showcase listings to get your home seen by more buyers.

    Get started

    List with your own agent

    Get your home in front of millions of buyers by listing it on Zillow.

    Learn how to do it

    Sell it yourself

    Take full control of how buyers see your home on Zillow by listing For Sale by Owner (FSBO).

    List your home

    What's special

    Modern appliancesFenced-in rear yardAmple counter spaceNatural light floods inUpdated kitchen
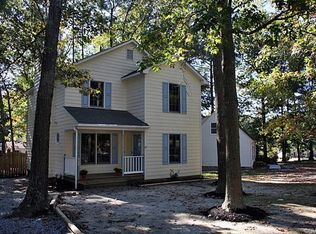
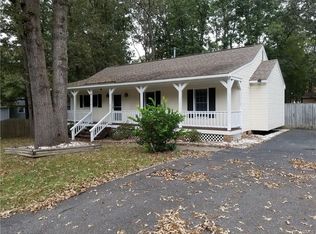
    Welcome to this charming Cape Cod-style home located in the heart of Chester, Virginia! This delightful residence offers a perfect blend of classic architecture and modern updates, making it an ideal place to call home. Step inside to discover an inviting open concept floor plan, designed for both comfort and functionality. The updated kitchen features modern appliances and ample counter space, perfect for culinary enthusiasts and family gatherings. The layout seamlessly flows into the living and dining areas, creating a spacious environment for entertaining and everyday living. The home boasts a first-floor primary bedroom complete with an en-suite bathroom, providing a private retreat for relaxation. This thoughtful design makes daily living convenient and accessible. Throughout the home, enjoy the beauty of new luxury vinyl plank (LVP) floors, adding style and durability to your living space. The natural light floods in, highlighting the warm tones and inviting atmosphere. Step outside to the fenced-in rear yard, perfect for children, pets, or simply enjoying outdoor gatherings with friends and family. This private space is an oasis for relaxation, gardening, or entertaining. Located in a desirable area of Chester, this home offers easy access to local amenities, schools, and parks, making it a prime location for families and professionals alike. Don't miss the chance to own this beautifully updated Cape Cod home that combines charm, comfort, and modern living. Schedule your showing today and experience all that this wonderful property has to offer!

    Zillow last checked:

    Listing updated:

    Listed by:

    Blake Denny 804-908-8020,

    BHG Base Camp

    Bought with:

    Kacie Jenkins, 0225240465

    Real Broker LLC

    Source: CVRMLS,MLS#: 2602948MLS LogoOriginating MLS: Central Virginia Regional MLS

    Facts & features

    Interior

    Bedrooms & bathrooms
    • Bedrooms: 3
    • Bathrooms: 2
    • Full bathrooms: 2
    Primary bedroom
    • Description: Dual Closets, En-suite Bath
    • Level: First
    • Dimensions: 18.0 x 12.0
    Bedroom 2
    • Description: Ceiling Fan
    • Level: Second
    • Dimensions: 10.0 x 13.5
    Bedroom 3
    • Description: Ceiling Fan
    • Level: Second
    • Dimensions: 12.0 x 13.5
    Family room
    • Description: New LVP Floors
    • Level: First
    • Dimensions: 23.0 x 23.0
    Other
    • Description: Shower
    • Level: First
    Other
    • Description: Tub & Shower
    • Level: Second
    Kitchen
    • Description: New LVP FLoors, Updated Cabinets, SS Appliances
    • Level: First
    • Dimensions: 14.0 x 12.0
    Heating
    • Electric, Heat Pump
    Cooling
    • Electric, Heat Pump
    Appliances
    • Included: Electric Water Heater
    Features
    • Breakfast Area, Ceiling Fan(s), Main Level Primary
    • Flooring: Partially Carpeted, Vinyl
    • Has basement: No
    • Attic: Pull Down Stairs
    Interior area
    • Total interior livable area: 1,324 sqft
    • Finished area above ground: 1,324
    • Finished area below ground: 0

    Property

    Parking
    • Parking features: Off Street, Oversized
    Features
    • Levels: One and One Half
    • Stories: 1
    • Patio & porch: Rear Porch, Stoop
    • Pool features: None
    • Fencing: Back Yard,Fenced
    Lot
    • Size: 10,149 sqft
    • Features: Level
    Details
    • Parcel number: 798650325700000
    • Zoning description: R9

    Construction

    Type & style
    • Home type: SingleFamily
    • Architectural style: Cape Cod
    • Property subtype: Single Family Residence
    Materials
    • Brick, Block, Drywall, Hardboard
    • Roof: Shingle
    Condition
    • Resale
    • New construction: No
    • Year built: 1986

    Utilities & green energy

    • Sewer: Public Sewer
    • Water: Public

    Community & neighborhood

    Location
    • Region: Chester
    • Subdivision: Craddock Point

    Other

    Other facts
    • Ownership: Individuals
    • Ownership type: Sole Proprietor

    Price history

    DateEventPrice
    3/6/2026Sold$320,000+1.6%$242/sqft
    Source: CVRMLS #2602948 Report a problem
    2/10/2026Pending sale$314,950$238/sqft
    Source: CVRMLS #2602948 Report a problem
    2/6/2026Listed for sale$314,950+31.2%$238/sqft
    Source: CVRMLS #2602948 Report a problem
    8/5/2021Sold$240,000+4.3%$181/sqft
    Source: CVRMLS #2118551 Report a problem
    6/21/2021Pending sale$230,000$174/sqft
    Source: CVRMLS #2118551 Report a problem
    6/18/2021Listed for sale$230,000+39.4%$174/sqft
    Source: CVRMLS #2118551 Report a problem
    4/10/2017Sold$165,000$125/sqft
    Source: CVRMLS #1707778 Report a problem

    Public tax history

    YearProperty taxesTax assessment
    2025$2,116 +3.7%$237,800 +4.9%
    2024$2,040 +2.3%$226,700 +3.5%
    2023$1,994 +4.2%$219,100 +5.4%
    2022$1,913 +6.9%$207,900 +10.4%
    2021$1,789 +7.4%$188,300 +7.4%
    2020$1,665 +11.2%$175,300 +11.2%
    2019$1,498 -3.2%$157,700
    2018$1,548 +13.2%$157,700 +6.1%
    2017$1,368 $148,600 +4.3%
    2016$1,368 $142,500
    2015$1,368 +2.7%$142,500 +2.7%
    2014$1,332 $138,700
    2013-- $138,700 -1.6%
    2012-- $140,900 -4.4%
    2011-- $147,400 -4.6%
    2010-- $154,500
    2009-- $154,500 -3.8%
    2008-- $160,600 +12%
    2007-- $143,400 +34.5%
    2005-- $106,600 +5.8%
    2004-- $100,800 +6.7%
    2003-- $94,500 +3.6%
    2002-- $91,200 +6%
    2001-- $86,000

    Find assessor info on the county website

    Neighborhood: 23831

    Nearby schools

    GreatSchools rating
    Schools provided by the listing agent
    • Elementary: Marguerite Christian
    • Middle: Elizabeth Davis
    • High: Thomas Dale

    Source: CVRMLS. This data may not be complete. We recommend contacting the local school district to confirm school assignments for this home.

    Get a cash offer in 3 minutes
    Find out how much your home could sell for in as little as 3 minutes with a no-obligation cash offer.
    Estimated market value
    $325,900
    Get a cash offer in 3 minutes
    Find out how much your home could sell for in as little as 3 minutes with a no-obligation cash offer.
    Estimated market value
    $325,900