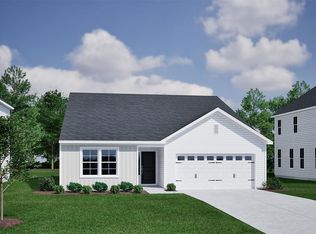
Welcome to Kingston Bay! Located in Conway and is minutes from the heart of downtown! Residents will enjoy easy access to local shopping, dining, and entertainment. Conway is a charming historic town with oak tree-lined streets, historic homes, unique shops, remarkable restaurants, and a flourishing art community. You don't want to miss out on this home! The Wren is a masterfully designed two-story floorplan with ample living space. Featuring an open concept first floor with a large island overlooking the dining area and family room. The kitchen offers stainless Whirlpool appliances and granite countertops. A primary bedroom suite and laundry room are conveniently located on the first floor, as well. The second floor opens to a versatile loft space, three spacious secondary bedrooms, two full bathrooms, plenty of closets for storage, and a bonus room with a closet! It gets better- this is America's Smart Home! Control the thermostat, front door light and lock, and video doorbell from your smartphone. *Photos are of a similar Wren home. (Home and community information, including pricing, included features, terms, availability and amenities, are subject to change prior to sale at any time without notice or obligation. Square footages are approximate. Pictures, photographs, colors, features, and sizes are for illustration purposes only and will vary from the homes as built. Equal housing opportunity builder.)
Pending
Price increase: $2.6K (9/15)
$324,900
2835 Riverboat Way, Conway, SC 29526
5beds
2,583sqft
Single Family Residence
Built in 2026
7,840 Square Feet Lot
$322,400 Zestimate®
$126/sqft
$69/mo HOA
What's special
Ample living spaceOpen concept first floorMasterfully designed two-story floorplanThree spacious secondary bedroomsGranite countertops
- 239 days
- 81
- 1
Zillow last checked:
Listing updated:
Listed by:
Michael J Fontana 843-780-8313,
DR Horton
Source: CCAR,MLS#: 2603197 Originating MLS: Coastal Carolinas Association of Realtors
Originating MLS: Coastal Carolinas Association of RealtorsFacts & features
Interior
Bedrooms & bathrooms
- Bedrooms: 5
- Bathrooms: 4
- Full bathrooms: 3
- 1/2 bathrooms: 1
Rooms
- Room types: Foyer, Loft, Utility Room
Primary bedroom
- Features: Main Level Primary, Walk-In Closet(s)
- Level: First
- Dimensions: 13'4x12'11
Bedroom 1
- Level: Second
- Dimensions: 13x10'2
Bedroom 2
- Level: Second
- Dimensions: 13'5x10'2
Bedroom 3
- Level: Second
- Dimensions: 11x10'3
Primary bathroom
- Features: Dual Sinks, Separate Shower, Vanity
Great room
- Dimensions: 15'5x13'5
Kitchen
- Features: Breakfast Bar, Dishwasher, Kitchen Island, Pantry, Stainless Steel Appliances, Solid Surface Counters
- Dimensions: 19'5x9'4
Other
- Features: Entrance Foyer, Loft, Utility Room
Heating
- Central, Electric
Cooling
- Central Air
Appliances
- Included: Dishwasher, Disposal, Microwave, Range
- Laundry: Washer Hookup
Features
- Dual Sinks, Main Level Primary, Split Bedrooms, Separate Shower, Vanity, Walk-In Closet(s), Breakfast Bar, Entrance Foyer, Kitchen Island, Loft, Stainless Steel Appliances, Solid Surface Counters
- Flooring: Carpet, Luxury Vinyl, Luxury VinylPlank
- Doors: Insulated Doors
Interior area
- Total structure area: 3,098
- Total interior livable area: 2,583 sqft
Property
Parking
- Total spaces: 4
- Parking features: Attached, Garage, Two Car Garage, Garage Door Opener
- Attached garage spaces: 2
Features
- Levels: Two
- Stories: 2
- Patio & porch: Front Porch
Lot
- Size: 7,840 Square Feet
- Features: Rectangular, Rectangular Lot
Details
- Additional parcels included: ,
- Parcel number: 32514010048
- Zoning: res
- Special conditions: None
Construction
Type & style
- Home type: SingleFamily
- Architectural style: Traditional
- Property subtype: Single Family Residence
Materials
- HardiPlank Type, Wood Frame
- Foundation: Slab
Condition
- Never Occupied
- New construction: Yes
- Year built: 2026
Details
- Builder model: Wren A
- Builder name: DR Horton
- Warranty included: Yes
Utilities & green energy
- Water: Public
- Utilities for property: Cable Available, Electricity Available, Sewer Available, Underground Utilities, Water Available
Green energy
- Energy efficient items: Doors, Windows
Community & HOA
Community
- Features: Long Term Rental Allowed
- Security: Smoke Detector(s)
- Subdivision: Kingston Bay
HOA
- Has HOA: Yes
- Services included: Association Management, Common Areas
- HOA fee: $69 monthly
Location
- Region: Conway
Financial & listing details
- Price per square foot: $126/sqft
- Date on market: 2/5/2026
- Listing terms: Cash,Conventional,FHA,VA Loan
- Electric utility on property: Yes
Estimated market value
$322,400
$306,000 - $339,000
$2,868/mo
Price history
| Date | Event | Price |
|---|---|---|
| 9/15/2026 | Pending sale | $324,900+0.8%$126/sqft |
Source:  CCAR #2603197 Report a problem CCAR #2603197 Report a problem | ||
| 8/26/2026 | Price change | $322,325-0.8%$125/sqft |
Source:  DR Horton Report a problem DR Horton Report a problem | ||
| 8/13/2026 | Price change | $324,900+1.8%$126/sqft |
Source: CCAR #2603197 Report a problem | ||
| 8/4/2026 | Price change | $319,250-0.8%$124/sqft |
Source: CCAR #2603197 Report a problem | ||
| 7/10/2026 | Price change | $321,900-1.2%$125/sqft |
Source: DR Horton Report a problem | ||
| 6/23/2026 | Price change | $325,900+0.3%$126/sqft |
Source: DR Horton Report a problem | ||
| 5/27/2026 | Price change | $324,900-1.9%$126/sqft |
Source: CCAR #2603197 Report a problem | ||
| 2/5/2026 | Listed for sale | $331,065$128/sqft |
Source: CCAR #2603197 Report a problem | ||
Public tax history
Tax history is unavailable.
Monthly payment
Est. payment
Payment breakdown
Explore the cost of this home by adjusting the details. Changes won't be saved.Climate risks
Neighborhood: 29526
Nearby schools
Schools provided by the listing agent
- Elementary: Homewood Elementary School
- Middle: Whittemore Park Middle School
- High: Conway High School
Source: CCAR. This data may not be complete. We recommend contacting the local school district to confirm school assignments for this home.
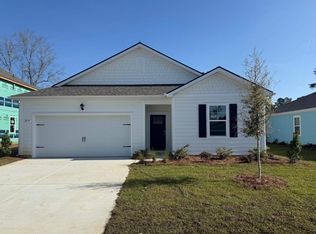
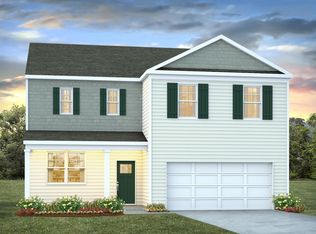
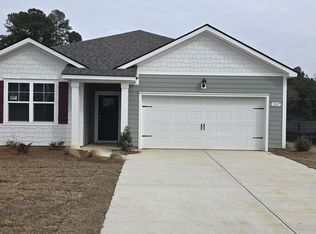
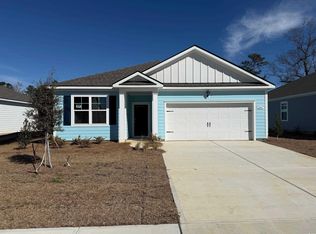
Similar homes
- $315,9004 bd2 ba1.8k sqft3435 Logan St., Conway, SC 29526New Construction
 CCAR
CCAR - $338,9004 bd2 ba1.8k sqft3447 Logan St., Conway, SC 29526New ConstructionCCAR
- $309,9004 bd2 ba1.8k sqft1203 Hainer Place Dr, Conway, SC 29526New ConstructionCCAR
- $306,9004 bd2 ba1.8k sqft3201 Mountaineer Ln, Conway, SC 29526New ConstructionMLS ID #2618291, Brian McGrath, CPG Inc. dba Mungo Homes. CCAR
- $322,5904 bd2 ba1.7k sqft4415 Rockwood Dr., Conway, SC 29527New ConstructionCCAR
- $334,9904 bd3 ba2.2k sqft1363 Starlight Dr, Conway, SC 29527New ConstructionCCAR
- $327,0854 bd3 ba2.3k sqft341 Acosta Circle, Conway, SC 29527New ConstructionCCAR
- $309,0004 bd3 ba2.3k sqft371 RookRoost Circle, Conway, SC 29526New ConstructionCCAR
- $329,9904 bd3 ba2.3k sqft531 Acosta Circle, Conway, SC 29527New ConstructionCCAR
- $340,5103 bd2 ba1.8k sqft4403 Rockwood Dr., Conway, SC 29527New ConstructionCCAR
- $328,9904 bd3 ba2.2k sqft1344 Parkside Ct, Conway, SC 29527New ConstructionCCAR
- $317,9904 bd3 ba2.3k sqft1328 Parkside Ct, Conway, SC 29527New ConstructionCCAR
- $320,2404 bd3 ba2.2k sqft360 Safari Scarlet Ct, Conway, SC 29527New ConstructionCCAR
- $324,9903 bd2 ba1.7k sqft216 Squirrel Run Dr., Conway, SC 29526New ConstructionCCAR
- $326,9903 bd2 ba1.7k sqft140 Keithland Dr., Conway, SC 29526New ConstructionCCAR
- $349,9904 bd3 ba2.6k sqft1357 Parkside Ct, Conway, SC 29527New ConstructionCCAR
- $349,9904 bd3 ba2.6k sqft523 Acosta Circle, Conway, SC 29527New ConstructionCCAR
