Skip main navigation
For sale
  • Listed by: Advance Estate Realty • Nick Nguyen • Contact: 714-894-4306
    Price cut: $25K (6/17)
    $405,000

    2835 S Fairview St Unit H, Santa Ana, CA 92704

    1beds
    621sqft
    : 
    Loading
    Get pre-qualified
    Condominium
    Built in 1974
    -- sqft lot
    $400,200 Zestimate®
    $652/sqft
    $460/mo HOA

    What's special

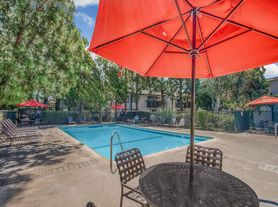


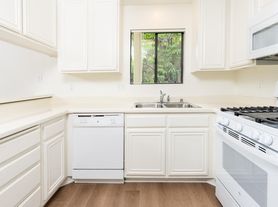
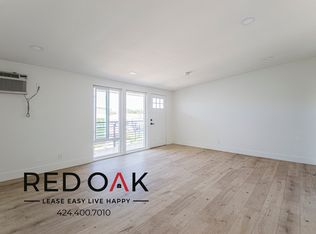
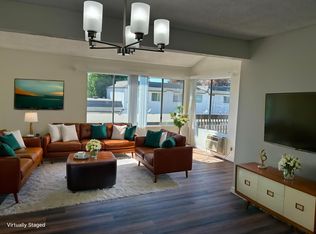
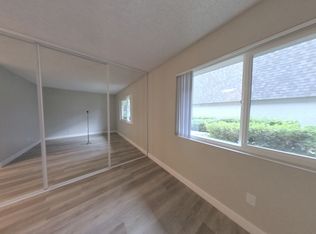
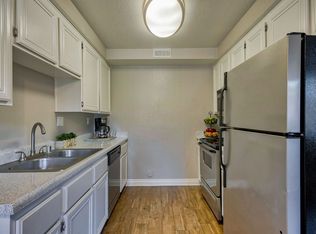
    Welcome Home to 2835 S Fairview #H. Located in the Lakeshore Tennis Club Condominium Community that was recently Updated with Fresh Exterior Paint and Wood Replacement. This Beautifully Upgraded One Bedroom, One Bathroom Condo is a Perfect Starter Home. Once inside, you will Appreciate the Open Concept Design creating one Large, Flowing Space between a Spacious Living Area, Dining, Modern Kitchen with Quartz Countertops, White Cabinetry, 3-Stage Water Filtration System. The Fireplace has been Reinforced to Hold a Large TV, Mantel. Enjoy the Fresh Air from a Private Balcony with a Rare Unobstructed View of nearby residence. Other Upgrades were done within the year include Laminate Flooring, Dual Pane Windows, Bathroom Vanity with Quartz Countertop, Bathtub Shower. HVAC was installed in 2020. Two Parking Spaces with One Covered #286. HOA covers Trash, Water, Gas. Amenities include Swimming Pool, Spa, Tennis Courts. Conveniently located nearby are 405 FWY, South Coast Plaza, Entertainment Venues, Schools K-12 are within 1 Mile.
    54 days
    |
    147
    |
    6
    |

    Zillow last checked:

    Listing updated:

    Listed by:

    Nick Nguyen DRE #01901916 714-396-8370,

    Advance Estate Realty

    Source: CRMLS,MLS#: OC26115346MLS LogoOriginating MLS: California Regional MLS

    Loading...

      Facts & features

      Interior

      Bedrooms & bathrooms
      • Bedrooms: 1
      • Bathrooms: 1
      • Full bathrooms: 1
      • Main level bathrooms: 1
      • Main level bedrooms: 1
      Rooms
      • Room types: Bedroom, Family Room, Primary Bathroom, Primary Bedroom, Dining Room
      Primary bedroom
      • Features: Main Level Primary
      Bedroom
      • Features: All Bedrooms Up
      Bathroom
      • Features: Bathroom Exhaust Fan, Bathtub, Quartz Counters, Remodeled, Tub Shower
      Kitchen
      • Features: Kitchen Island, Kitchen/Family Room Combo, Quartz Counters, Remodeled, Updated Kitchen
      Heating
      • Central
      Cooling
      • Central Air
      Appliances
      • Included: Gas Cooktop, Gas Oven, Gas Range
      • Laundry: Common Area
      Features
      • Breakfast Bar, Balcony, Separate/Formal Dining Room, Open Floorplan, Quartz Counters, All Bedrooms Up, Main Level Primary
      • Flooring: Laminate
      • Windows: Double Pane Windows
      • Has fireplace: Yes
      • Fireplace features: Family Room
      • Common walls with other units/homes: 1 Common Wall
      Interior area
      • Total interior livable area: 621 sqft

      Property

      Parking
      • Total spaces: 2
      • Parking features: Detached Carport, Permit Required
      • Carport spaces: 1
      • Uncovered spaces: 1
      Features
      • Levels: One
      • Stories: 1
      • Entry location: 2nd level
      • Pool features: Community, Association
      • Has spa: Yes
      • Spa features: Association, Community
      • Has view: Yes
      • View description: None
      Lot
      • Size: 11.78 Acres
      Details
      • Parcel number: 93167686
      • Special conditions: Standard

      Construction

      Type & style
      • Home type: Condo
      • Property subtype: Condominium
      • Attached to another structure: Yes
      Condition
      • Turnkey
      • New construction: No
      • Year built: 1974

      Utilities & green energy

      • Sewer: Public Sewer
      • Water: Public

      Community & HOA

      Community
      • Features: Lake, Pool
      • Security: 24 Hour Security
      • Subdivision: Lakeshore Adult Condos (Lsac)
      HOA
      • Has HOA: Yes
      • Amenities included: Pool, Spa/Hot Tub, Tennis Court(s)
      • HOA fee: $460 monthly
      • HOA name: Lakeshore Tennis Club
      • HOA phone: 949-807-3044
      Location
      • Region: Santa Ana

      Financial & listing details

      • Price per square foot: $652/sqft
      • Tax assessed value: $245,380
      • Annual tax amount: $3,144
      • Date on market: 5/27/2026
      • Cumulative days on market: 54 days
      • Listing terms: Cash,Cash to New Loan,Conventional
      • Road surface type: Paved

        Estimated market value

        $400,200

        $380,000 - $420,000

        $2,246/mo

        Price history

        DateEventPrice
        6/17/2026Price change$405,000-5.8%$652/sqft
        Source: CRMLS #OC26115346 Report a problem
        5/28/2026Listed for sale$430,000+2.4%$692/sqft
        Source: CRMLS #OC26115346 Report a problem
        9/2/2025Sold$420,000-1.2%$676/sqft
        Source: CRMLS #PW25170760 Report a problem
        8/9/2025Contingent$425,000$684/sqft
        Source: CRMLS #PW25170760 Report a problem
        7/31/2025Listed for sale$425,000+316.7%$684/sqft
        Source: CRMLS #PW25170760 Report a problem
        3/15/2011Sold$102,000+6.3%$164/sqft
        Source: Public Record Report a problem
        9/17/2010Listed for sale$96,000$155/sqft
        Source: Century 21 Beachside Realtors of CA #S619571 Report a problem
        7/16/2010Listing removed$96,000$155/sqft
        Source: Century 21 Beachside Realtors of CA #S619571 Report a problem
        6/11/2010Listed for sale$96,000-23.8%$155/sqft
        Source: Century 21 Beachside Realtors of CA #S619571 Report a problem
        9/10/2002Sold$126,000+110%$203/sqft
        Source: Agent Provided Report a problem
        11/30/1994Sold$60,000$97/sqft
        Source: Public Record Report a problem

        Public tax history

        YearProperty taxesTax assessment
        2025$3,144 +2.7%$245,380 +2%
        2024$3,062 +2.6%$240,569 +2%
        2023$2,985 +1.2%$235,852 +2%
        2022$2,951 +42.8%$231,228 +50.7%
        2021$2,066 -0.1%$153,388 +1%
        2020$2,068 $151,816 +2%
        2019$2,068 +1.8%$148,840 +2%
        2018$2,032 +26.8%$145,922 +29.6%
        2017$1,602 $112,595 +2%
        2016$1,602 +1.9%$110,388 +1.5%
        2015$1,572 +3.1%$108,730 +2%
        2014$1,525 $106,601 +0.5%
        2013-- $106,120 +4%
        2012-- $102,000 +1.2%
        2011-- $100,752 +0.8%
        2010-- $100,000
        Find assessor info on the county website

        Monthly payment

        Est. payment

        Payment breakdown

        Explore the cost of this home by adjusting the details. Changes won't be saved.
        All calculations are estimates and provided by Zillow, Inc. for informational purposes only. Actual amounts may vary.
        HOA fees may include property taxes on listings classified as Co-Ops. Contact the listing agent and/or owner for fee details.
        Mortgage interest rates are dependent on a number of factors, including credit score, down payment, and repayment length. Interest rate data provided by Zillow Group Marketplace, Inc. as of 1/1/1970 from various mortgage lenders with which we have lead or other similar arrangements; the Estimated Payment is an average of those rates.
        See how much you could borrow to make a competitive offer.

        Climate risks

        Neighborhood: 92704

        Getting around

        50 / 100
        Somewhat Walkable
        40 / 100
        Some Transit
        63 / 100
        Bikeable

        Nearby schools

        GreatSchools rating
        Schools provided by the listing agent
        • Elementary: Jefferson
        • Middle: Mac Fadden
        • High: Segerstrom

        Source: CRMLS. This data may not be complete. We recommend contacting the local school district to confirm school assignments for this home.

        A local agent can set up tours, give advice and negotiate with sellers.

        Browse local experts

        Similar homes

            • Local buyer's agents are ready to help