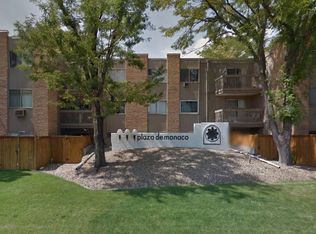
This charming 3-bedroom condo offers a bright and open floor plan enhanced by large windows that fill the space with natural light, creating a warm and inviting atmosphere. The cozy wood-burning fireplace and fresh touches like newer carpet and paint add both comfort and style. Fully furnished for effortless living, the layout allows ample room for privacy or togetherness, depending on your mood. Outside, a fenced patio provides a private retreat, ideal for relaxing or entertaining. The condo is tucked into a beautifully landscaped, park-like community just minutes from Bible Park, shopping, and major transit options. Amenities include a year-round indoor/outdoor pool, a billiards room, shared common areas, a workout space, and reserved parking—all designed to make everyday living feel a little more like a getaway.
Sold for $220,918
$220,918
2835 S Monaco Parkway #1-108, Denver, CO 80222
3beds
1,309sqft
Condominium
Built in 1973
-- sqft lot
$220,000 Zestimate®
$169/sqft
$2,347 Estimated rent
Home value
$220,000
$207,000 - $233,000
$2,347/mo
Zestimate® history
Owner options
List your home for rent
$2,347/mo
Rent Zestimate®
Find your next renter with Zillow Rental Manager. Plus, with online applications, you can quickly screen prospective tenants – for free.
$2,347/mo
Rent Zestimate®
Refinance and save
$2,046/mo
Est. payment
Refinancing to a lower rate could help reduce your monthly payments and save thousands over the life of the loan.
$2,046/mo
Est. payment
Explore your selling options
Work with a Zillow partner agent
Leverage their expertise and Zillow's premium Showcase listings to get your home seen by more buyers.
Get startedList with your own agent
Get your home in front of millions of buyers by listing it on Zillow.
Learn how to do itSell it yourself
Take full control of how buyers see your home on Zillow by listing For Sale by Owner (FSBO).
List your homeWhat's special
Park-like communityFenced patioCozy wood-burning fireplaceLarge windowsNatural lightPrivate retreatNewer carpet and paint
Zillow last checked:
Listing updated:
Listed by:
Kelly Frye kfrye@homesincolorado.com,
RE/MAX Alliance
Bought with:
John Hesse, 100103705
Keller Williams DTC
Source: REcolorado as distributed by MLS GRID,MLS#: 5940500
Facts & features
Interior
Bedrooms & bathrooms
- Bedrooms: 3
- Bathrooms: 3
- Full bathrooms: 2
- 1/4 bathrooms: 1
Bedroom
- Level: Lower
Bedroom
- Level: Upper
Bedroom
- Description: Can Be A Bedroom With Walk In Closet
- Level: Upper
Bathroom
- Level: Lower
Bathroom
- Level: Upper
Bathroom
- Level: Upper
Family room
- Description: With Gas Burning Fireplace And Soaring Ceilings
- Level: Lower
Kitchen
- Description: Small But Functional
- Level: Lower
Laundry
- Description: Washer And Dryer Included
- Level: Lower
Heating
- Hot Water
Cooling
- Air Conditioning-Room
Appliances
- Included: Dishwasher, Disposal, Dryer, Microwave, Oven, Refrigerator, Washer
- Laundry: In Unit
Features
- Ceiling Fan(s), Entrance Foyer, High Ceilings, High Speed Internet, Jack & Jill Bathroom, Limestone Counters, Quartz Counters, Smoke Free, Vaulted Ceiling(s), Walk-In Closet(s)
- Flooring: Carpet, Parquet, Tile
- Has basement: No
- Number of fireplaces: 1
- Fireplace features: Family Room
- Furnished: Yes
- Common walls with other units/homes: End Unit,1 Common Wall
Interior area
- Total structure area: 1,309
- Total interior livable area: 1,309 sqft
- Finished area above ground: 1,309
Property
Parking
- Total spaces: 2
- Details: Off Street Spaces: 2
Features
- Entry location: Ground
- Patio & porch: Patio
Lot
- Features: Landscaped
Details
- Parcel number: 632201174
- Zoning: R-2-A
- Special conditions: Standard
Construction
Type & style
- Home type: Condo
- Property subtype: Condominium
- Attached to another structure: Yes
Materials
- Frame
- Foundation: Concrete Perimeter
- Roof: Composition
Condition
- Year built: 1973
Utilities & green energy
- Electric: 110V
- Water: Public
- Utilities for property: Cable Available, Electricity Connected, Phone Connected
Community & HOA
Community
- Security: Carbon Monoxide Detector(s), Smoke Detector(s)
- Subdivision: Plaza De Monoco
HOA
- Has HOA: Yes
- Amenities included: Business Center, Clubhouse, Fitness Center, Garden Area, Management, Park, Parking, Playground, Pool, Sauna
- Services included: Gas, Heat, Insurance, Maintenance Grounds, Maintenance Structure, On-Site Check In, Recycling, Road Maintenance, Sewer, Snow Removal, Trash, Water
- HOA fee: $690 monthly
- HOA name: Plaza de Monoco towers HOA
- HOA phone: 303-757-1546
Location
- Region: Denver
Financial & listing details
- Price per square foot: $169/sqft
- Annual tax amount: $1,362
- Date on market: 8/1/2025
- Listing terms: Cash,Conventional,FHA,VA Loan
- Exclusions: None - Unit Comes Furnished Exactly As Represented At The Time Of Listing
- Ownership: Estate
- Electric utility on property: Yes
- Road surface type: Paved
Price history
| Date | Event | Price |
|---|---|---|
| 3/20/2026 | Sold | $220,918-22.5%$169/sqft |
Source:  REcolorado as distributed by MLS GRID #5940500 Report a problem REcolorado as distributed by MLS GRID #5940500 Report a problem | ||
| 2/16/2026 | Pending sale | $285,000$218/sqft |
Source: REcolorado as distributed by MLS GRID #5940500 Report a problem | ||
| 1/9/2026 | Price change | $285,000-4.7%$218/sqft |
Source: REcolorado as distributed by MLS GRID #5940500 Report a problem | ||
| 10/7/2025 | Listed for sale | $299,000-0.3%$228/sqft |
Source: REcolorado as distributed by MLS GRID #5940500 Report a problem | ||
| 9/4/2025 | Listing removed | $300,000$229/sqft |
Source: REcolorado as distributed by MLS GRID #5940500 Report a problem | ||
| 7/30/2025 | Listed for sale | $300,000$229/sqft |
Source: REcolorado as distributed by MLS GRID #5940500 Report a problem | ||
Public tax history
Tax history is unavailable.
Neighborhood: Hampden
Nearby homes
- $263,4003 bd2 ba1.3k sqft2835 S Monaco Street Pkwy #101, Denver, CO 80222Off Market

- $165,3001 bd1 ba700 sqft2835 S Monaco Street Pkwy #102, Denver, CO 80222Off Market
- $252,8003 bd2 ba1.3k sqft2835 S Monaco Street Pkwy #104, Denver, CO 80222Off Market
- $175,4001 bd1 ba700 sqft2835 S Monaco Street Pkwy #107, Denver, CO 80222Off Market
- $162,3001 bd1 ba700 sqft2835 S Monaco Street Pkwy #206, Denver, CO 80222Off Market
- $184,5001 bd1 ba700 sqft2835 S Monaco Street Pkwy #301, Denver, CO 80222Off Market
- $194,8002 bd1 ba945 sqft2835 S Monaco Street Pkwy #303, Denver, CO 80222Off Market
- $168,9001 bd1 ba700 sqft2835 S Monaco Street Pkwy #304, Denver, CO 80222Off Market
Nearby schools
GreatSchools rating
- 5/10Bradley Elementary SchoolGrades: PK-5Distance: 0.9 mi
- 3/10Hamilton Middle SchoolGrades: 6-8Distance: 1.2 mi
- 6/10Thomas Jefferson High SchoolGrades: 9-12Distance: 1.4 mi
Schools provided by the listing agent
- Elementary: Bradley
- Middle: Hamilton
- High: Thomas Jefferson
- District: Denver 1
Source: REcolorado as distributed by MLS GRID. This data may not be complete. We recommend contacting the local school district to confirm school assignments for this home.
Get a cash offer in 3 minutes
Find out how much your home could sell for in as little as 3 minutes with a no-obligation cash offer.
Estimated market value
$220,000
Get a cash offer in 3 minutes
Find out how much your home could sell for in as little as 3 minutes with a no-obligation cash offer.
Estimated market value
$220,000
- Colorado
- Denver County
- Denver
- 80222
- Hampden
- 2835 S Monaco Parkway Unit 1-108
Nearby cities
Nearby neighborhoods
Nearby zip codes
Other Denver Topics
