Skip main navigation
Sold
Street View
  • $630,000

    2835 SE 71st Ave Unit A, Portland, OR 97206

    4beds
    2,134sqft
    Residential, Condominium
    Built in 1904
    -- sqft lot
    $-- Zestimate®
    $295/sqft
    $3,700 Estimated rent

    Home value

    Not available

    Estimated sales range

    Not available

    $3,700/mo

    Zestimate® history
    Loading
    Loading...

    Owner options

    List your home for rent

    $3,700/mo

    Rent Zestimate®

    Find your next renter with Zillow Rental Manager. Plus, with online applications, you can quickly screen prospective tenants – for free.

    Learn more

    $3,700/mo

    Rent Zestimate®

    Refinance and save

    $3,980/mo

    Est. payment

    Refinancing to a lower rate could help reduce your monthly payments and save thousands over the life of the loan.

    See today's rates

    $3,980/mo

    Est. payment

    Explore your selling options

    Work with a Zillow partner agent

    Leverage their expertise and Zillow's premium Showcase listings to get your home seen by more buyers.

    Get started

    List with your own agent

    Get your home in front of millions of buyers by listing it on Zillow.

    Learn how to do it

    Sell it yourself

    Take full control of how buyers see your home on Zillow by listing For Sale by Owner (FSBO).

    List your home

    What's special

    Farmhouse sinkCozy sitting roomPremium primary suiteWarm wood floorsRaised garden bedsCharming covered front porchButcher block counters
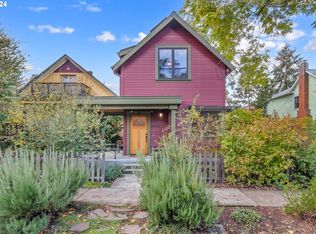
    This stunning farmhouse, situated on a spacious & sunny corner lot in South Tabor, is the perfect blend of charm and modern updates. Bask in natural light as you relax in the open-concept kitchen and dining area, which features a seamless flow to the main living spaces with warm wood floors, butcher block counters, farmhouse sink, built-ins, and direct access to a charming covered front porch. The main-floor bedroom and bath are thoughtfully connected, creating a convenient en-suite experience. Upstairs, you’ll discover a premium primary suite with a cozy sitting room, luxurious full bath, and spacious bedroom with French doors opening to a private east-facing balcony. This level offers versatile bonus options for an office, nursery or second family room. The lower level is incredibly flexible, offering income-generating potential. Previously used as in-law quarters with separate exterior access, a combined laundry/kitchenette area, two bedrooms plus full bath, ensuring privacy and convenience. Efficiency features include a 95%+ furnace, induction range and new windows. Outside you’ll find a sunny gardener’s paradise with espaliered apple tree fencing, fig, grape, cherry, plum and 6 varieties of apple and pear trees plus raised garden beds. A long private driveway with level 2 electric car charger and basketball hoop, plus an oversized, private shed complete the package. This home is one of only two detached condos on the lot, designed and developed by Eli Spevak of Orange Splot in 2016. The HOA fee of $100/month covers landscape expenses, while a shared common space in the NW corner of the property includes outdoor patio with furniture perfect for entertaining. Conveniently located on a neighborhood greenway for safer walking, bicycling, and rolling, plus 3 blocks from public transit, close to multiple parks and schools including Spanish immersion, colleges, numerous dining options, grocery stores, and only .5 mile from beautiful Mt. Tabor Park.

    Zillow last checked:

    Listing updated:

    Listed by:

    Amber Turner 503-804-1261,

    Think Real Estate

    Bought with:

    Atika Hagen, 201243707

    Windermere Realty Trust

    Source: RMLS (OR),MLS#: 24537684MLS Logo

    Facts & features

    Interior

    Bedrooms & bathrooms
    • Bedrooms: 4
    • Bathrooms: 3
    • Full bathrooms: 3
    • Main level bathrooms: 1
    Rooms
    • Room types: Laundry, Bedroom 4, Bedroom 2, Bedroom 3, Dining Room, Family Room, Kitchen, Living Room, Primary Bedroom
    Primary bedroom
    • Features: Ceiling Fan, Deck, French Doors, Closet, Wallto Wall Carpet
    • Level: Upper
    Bedroom 2
    • Features: Closet, Wood Floors
    • Level: Main
    Bedroom 3
    • Level: Lower
    Bedroom 4
    • Features: Exterior Entry, Sunken, Wallto Wall Carpet
    • Level: Lower
    Dining room
    • Features: Bay Window, Builtin Features, Ceiling Fan, Wood Floors
    • Level: Main
    Family room
    • Features: Exterior Entry, Tile Floor, Wallto Wall Carpet
    • Level: Lower
    Kitchen
    • Features: Builtin Features, Dishwasher, Eat Bar, Microwave, Free Standing Range
    • Level: Main
    Living room
    • Features: Wood Floors
    • Level: Lower
    Heating
    • Forced Air 95 Plus, Passive Solar
    Appliances
    • Included: Dishwasher, Free-Standing Range, Free-Standing Refrigerator, Microwave, Stainless Steel Appliance(s), Washer/Dryer, Gas Water Heater
    • Laundry: Laundry Room
    Features
    • Ceiling Fan(s), Soaking Tub, Wainscoting, Sink, Sunken, Closet, Built-in Features, Eat Bar, Tile
    • Flooring: Hardwood, Linseed, Tile, Wall to Wall Carpet, Wood
    • Doors: French Doors
    • Windows: Bay Window(s)
    • Basement: Exterior Entry,Full,Separate Living Quarters Apartment Aux Living Unit
    Interior area
    • Total structure area: 2,134
    • Total interior livable area: 2,134 sqft

    Property

    Parking
    • Parking features: Driveway, Condo Garage (Attached), Electric Vehicle Charging Station(s)
    • Has uncovered spaces: Yes
    Features
    • Stories: 3
    • Patio & porch: Deck, Porch
    • Exterior features: Yard, Exterior Entry
    • Has spa: Yes
    • Spa features: Bath
    • Has view: Yes
    • View description: Territorial
    Lot
    • Features: Corner Lot, Level, Secluded, Trees
    Details
    • Additional structures: ToolShed, Shednull
    • Parcel number: R680525

    Construction

    Type & style
    • Home type: Condo
    • Architectural style: Bungalow,Craftsman
    • Property subtype: Residential, Condominium
    Materials
    • Concrete, Wood Siding, Cedar
    • Foundation: Concrete Perimeter
    • Roof: Composition
    Condition
    • Restored
    • New construction: No
    • Year built: 1904

    Utilities & green energy

    • Gas: Gas
    • Sewer: Public Sewer
    • Water: Public

    Community & HOA

    HOA
    • Has HOA: Yes
    • Amenities included: Commons
    • HOA fee: $100 monthly
    Location
    • Region: Portland

    Financial & listing details

    • Price per square foot: $295/sqft
    • Tax assessed value: $426,850
    • Annual tax amount: $7,143
    • Date on market: 1/9/2025
    • Cumulative days on market: 4 days
    • Listing terms: Cash,Conventional
    • Road surface type: Paved

    Price history

    DateEventPrice
    2/14/2025Sold$630,000+2.5%$295/sqft
    Source: RMLS (OR) #24537684 Report a problem
    1/13/2025Pending sale$614,900$288/sqft
    Source: RMLS (OR) #24537684 Report a problem
    1/9/2025Listed for sale$614,900+29.5%$288/sqft
    Source: RMLS (OR) #24537684 Report a problem
    4/6/2017Sold$475,000-4.8%$223/sqft
    Source: RMLS (OR) #16256021 Report a problem
    2/28/2017Pending sale$499,000$234/sqft
    Source: Living Room Realty #16256021 Report a problem
    11/25/2016Price change$499,000-9.3%$234/sqft
    Source: Living Room Realty #16256021 Report a problem
    9/30/2016Listed for sale$550,000+106%$258/sqft
    Source: Living Room Realty #16256021 Report a problem
    11/17/2006Sold$267,000+281.4%$125/sqft
    Source: Agent Provided Report a problem
    9/29/1994Sold$70,000$33/sqft
    Source: Agent Provided Report a problem

    Public tax history

    YearProperty taxesTax assessment
    2016$4,050 $171,780 +3%
    2015$4,050 +2.7%$166,780 +3%
    2014$3,944 +3.9%$161,930 +3%
    2013$3,794 +10.5%$157,220 +3%
    2012$3,433 +3.9%$152,650 +3%
    2011$3,303 +5.4%$148,210 +3%
    2010$3,134 +2.7%$143,900 +3%
    2009$3,052 +26.2%$139,710 +22.6%
    2008$2,419 +0.3%$113,930 +3%
    2007$2,412 +11.4%$110,620 +3%
    2006$2,166 +4.7%$107,400 +3%
    2005$2,069 -8.2%$104,280 +3%
    2004$2,254 +2.3%$101,250 +3%
    2003$2,204 +8.9%$98,310 +3%
    2002$2,024 +7.4%$95,450 +6.1%
    2000$1,885 $89,980
    Find assessor info on the county website

    Neighborhood: South Tabor

    Nearby schools

    GreatSchools rating
    Schools provided by the listing agent
    • Elementary: Atkinson
    • Middle: Harrison Park
    • High: Franklin

    Source: RMLS (OR). This data may not be complete. We recommend contacting the local school district to confirm school assignments for this home.

    Get pre-qualified for a loan
    At Zillow Home Loans, we can pre-qualify you in as little as 5 minutes with no impact to your credit score.

    An equal housing lender. NMLS #10287.