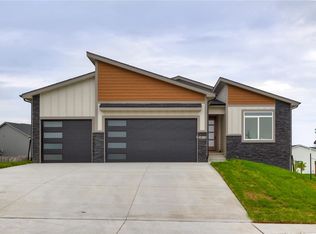
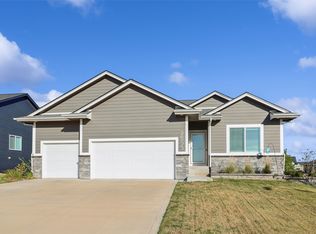
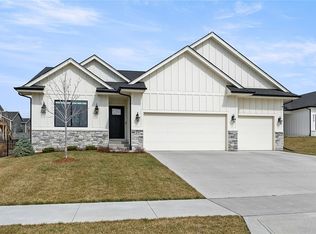
Welcome to the 1510 ranch plan by S&L Properties. Home features 9 foot ceilings on the main level with beautiful gray painted cabinets, granite counters throughout, LVP in the living room, kitchen and baths, nickel fixtures and lighting package, floor to ceiling fireplace mantle, double vanity in master bath, stained locker, light gray painted walls and a 12x12 rear deck. Lower level features daylight windows, an additional 756 finished area with 4th bedroom, full bath, future radon system and wet bar.
This property is not currently displayed as for sale or rent on Zillow. This may be different from what's on other websites or public sources.