Skip main navigation
Sold for $835,000
  • $835,000

    2835 Silver Oak Trl, Marion, IA 52302

    4beds
    4,990sqft
    Single Family Residence
    Built in 1997
    0.62 Acres Lot
    $867,600 Zestimate®
    $167/sqft
    $3,422 Estimated rent

    Home value

    $867,600

    $798,000 - $937,000

    $3,422/mo

    Zestimate® history
    Loading
    Loading...

    Owner options

    List your home for rent

    $3,422/mo

    Rent Zestimate®

    Find your next renter with Zillow Rental Manager. Plus, with online applications, you can quickly screen prospective tenants – for free.

    Learn more

    $3,422/mo

    Rent Zestimate®

    Refinance and save

    $4,602/mo

    Est. payment

    Refinancing to a lower rate could help reduce your monthly payments and save thousands over the life of the loan.

    See today's rates

    $4,602/mo

    Est. payment

    Explore your selling options

    Work with a Zillow partner agent

    Leverage their expertise and Zillow's premium Showcase listings to get your home seen by more buyers.

    Get started

    List with your own agent

    Get your home in front of millions of buyers by listing it on Zillow.

    Learn how to do it

    Sell it yourself

    Take full control of how buyers see your home on Zillow by listing For Sale by Owner (FSBO).

    List your home

    What's special

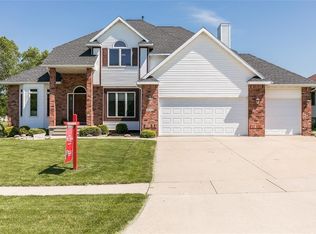
    Discover your dream home in this exquisite, custom-built Odell residence, perfectly situated on one of the finest lots in Hunter's Ridge Golf Course. This contemporary home features an impressive exterior with a welcoming circular drive and covered entry, and gorgeous views from any angle of the home. Inside, you'll find an expansive great room with walls of windows showcasing gorgeous golf course views, a cozy two-sided fireplace, and a stylish bar area. The gourmet eat-in kitchen is equipped with high-end appliances, beautiful countertops.,marble flooring, and a walk-in pantry. The main living area has walls of windows to take in the golf course views, and hardwood flooring throughout the entire first floor. The master suite is a serene retreat, complete with a sitting area, a large his-and-her walk-in closet, and an ensuite bath. A main floor office with custom cherry built-ins adds functionality. The walkout lower level includes a family room, theater space, three bedrooms, a full bath, and ample storage. The home is finished with a neutral palette and high-quality materials, embodying elegance and practicality. Outdoor living is equally impressive, with a tranquil setting for relaxation and entertaining. The expansive deck overlooks the lush greens of the golf course, and the enclosed porch offers another area to enjoy the views. Whether you're teeing off or enjoying a sunset from your deck, this home offers comfort and sophistication, ready to welcome you.

    Zillow last checked:

    Listing updated:

    Listed by:

    Jaime Burczek-PSN Homes 319-213-6959,

    SKOGMAN REALTY

    Bought with:

    Marian Flink

    SKOGMAN REALTY

    Source: CRAAR, CDRMLS,MLS#: 2501718MLS LogoOriginating MLS: Cedar Rapids Area Association Of Realtors

    Facts & features

    Interior

    Bedrooms & bathrooms
    • Bedrooms: 4
    • Bathrooms: 3
    • Full bathrooms: 2
    • 1/2 bathrooms: 1
    Other
    • Level: First
    Heating
    • Zoned, Forced Air
    Cooling
    • Zoned, Central Air
    Appliances
    • Included: Dryer, Dishwasher, Electric Water Heater, Disposal, Gas Water Heater, Microwave, Range, Refrigerator, Range Hood, Washer
    • Laundry: Main Level
    Features
    • Breakfast Bar, Eat-in Kitchen, Main Level Primary, Jetted Tub, Wired for Sound
    • Basement: Full,Walk-Out Access
    • Has fireplace: Yes
    • Fireplace features: Insert, Gas, Living Room, Recreation Room
    Interior area
    • Total interior livable area: 4,990 sqft
    • Finished area above ground: 3,140
    • Finished area below ground: 1,850

    Property

    Parking
    • Total spaces: 3
    • Parking features: Garage, Garage Door Opener
    • Garage spaces: 3
    Features
    • Patio & porch: Deck, Patio
    • Exterior features: Sprinkler/Irrigation
    • Has spa: Yes
    Lot
    • Size: 0.62 Acres
    • Features: On Golf Course
    Details
    • Parcel number: 101942700900000

    Construction

    Type & style
    • Home type: SingleFamily
    • Architectural style: Ranch
    • Property subtype: Single Family Residence
    Materials
    • Frame, Stone, Wood Siding
    Condition
    • New construction: No
    • Year built: 1997

    Utilities & green energy

    • Sewer: Public Sewer
    • Water: Public
    • Utilities for property: Cable Connected
    Green energy
    • Energy efficient items: Solar Panel(s)

    Community & neighborhood

    Security
    • Security features: Security System
    Location
    • Region: Marion

    Other

    Other facts
    • Listing terms: Cash,Conventional

    Price history

    DateEventPrice
    6/12/2025Sold$835,000$167/sqft
    Source: CRAAR, CDRMLS #2501718 Report a problem
    3/31/2025Pending sale$835,000+44%$167/sqft
    Source: CRAAR, CDRMLS #2501718 Report a problem
    10/25/2017Sold$580,000-10.8%$116/sqft
    Source: CRAAR, CDRMLS #1602637 Report a problem
    3/29/2017Price change$649,900-3%$130/sqft
    Source: Iowa Realty Co., Inc. #1602637 Report a problem
    9/7/2016Price change$669,900-4.3%$134/sqft
    Source: Iowa Realty Co., Inc. #1602637 Report a problem
    3/15/2016Listed for sale$699,900$140/sqft
    Source: Iowa Realty Co., Inc. #1602637 Report a problem

    Public tax history

    YearProperty taxesTax assessment
    2025$14,764 +1.8%$925,600 +17.3%
    2024$14,508 +16%$789,000
    2023$12,508 +4.9%$789,000 +37.8%
    2022$11,920 -19.9%$572,500
    2021$14,878 +1.8%$572,500
    2020$14,620 -0.8%--
    2019$14,738 +1.3%$668,900 +2.4%
    2018$14,546 +1.7%$653,300 +5.2%
    2017$14,308 +3.7%$621,200
    2016$13,798 +2.9%$621,200
    2015$13,406 +0.4%$621,200
    2014$13,358 +6.8%$621,200
    2013$12,506 -7.1%$621,200 -9.9%
    2012$13,460 $689,177
    2011-- $689,177
    2010$13,032 $689,177
    2008-- $689,177
    2007-- $689,177 +5%
    2005-- $656,359 +5%
    2004-- $625,104
    2003-- $625,104 +5%
    2002-- $595,337
    2001-- $595,337 +7%
    2000-- $556,390

    Find assessor info on the county website

    Neighborhood: 52302

    Nearby schools

    GreatSchools rating
    Schools provided by the listing agent
    • Elementary: Indian Creek
    • Middle: Excelsior
    • High: Linn Mar

    Source: CRAAR, CDRMLS. This data may not be complete. We recommend contacting the local school district to confirm school assignments for this home.

    Get pre-qualified for a loan
    At Zillow Home Loans, we can pre-qualify you in as little as 5 minutes with no impact to your credit score.

    An equal housing lender. NMLS #10287.

    Sell for more on Zillow
    Get a Zillow Showcase℠ listing at no additional cost and you could sell for .
    $867,600
    2% more
    +$17,352
    With Zillow Showcase(estimated)
    $884,952