Welcome to 2835 Sitka Drive, a beautifully maintained newer-construction home in Temple's desirable North Point community. Thoughtfully designed with an open-concept layout, this home offers the perfect blend of modern finishes, functional living spaces, and everyday comfort.
Step inside to find luxury vinyl plank flooring, abundant natural light, and a spacious living area that flows seamlessly into the kitchen and dining space. The chef-inspired kitchen features granite countertops, stainless steel appliances, subway tile backsplash, sleek cabinetry, a large center island with seating, and plenty of storage—ideal for entertaining or gathering with family and friends.
The private owner's suite serves as a relaxing retreat with dual vanities, granite countertops, a large walk-in shower with designer tile, and generous closet space. Secondary bedrooms offer flexibility for guests, a home office, or hobbies. Outside, you'll enjoy a covered back patio and a spacious backyard ready for pets, play, gardening, or weekend barbecues.
Located in highly sought-after Belton ISD, North Point offers convenient access to FM 317, West Adams Avenue, I-35, shopping, dining, and everyday amenities. Residents enjoy a short drive to Belton Lake, Lake Belton High School, and the growing retail corridor serving West Temple and Belton. The community is also well-positioned for commuters traveling to Baylor Scott & White Medical Center, the Temple VA Medical Center, McLane Company, Wilsonart, Meta's Temple Data Center, and Fort Cavazos. Temple continues to grow as one of Central Texas' leading employment and healthcare hubs while remaining approximately an hour from Austin and Waco
Active
Price cut: $6K (7/16)
$339,000
2835 Sitka Dr, Temple, TX 76502
4beds
1,903sqft
Single Family Residence
Built in 2024
5,998 Square Feet Lot
$336,700 Zestimate®
$178/sqft
$15/mo HOA
What's special
Modern finishesSpacious backyardAbundant natural lightStainless steel appliancesLuxury vinyl plank flooringFunctional living spacesGranite countertops
- 73 days
- 61
- 5
Zillow last checked:
Listing updated:
Listed by:
Deedra Rawls 979-716-0938,
Realty of America, LLC
Source: Central Texas MLS,MLS#: 617207 Originating MLS: Temple Belton Board of REALTORS
Originating MLS: Temple Belton Board of REALTORSFacts & features
Interior
Bedrooms & bathrooms
- Bedrooms: 4
- Bathrooms: 3
- Full bathrooms: 3
Heating
- Electric
Cooling
- Electric, 1 Unit
Appliances
- Included: Dishwasher, Electric Range, Electric Water Heater, Oven, Some Electric Appliances
- Laundry: Laundry Room
Features
- Ceiling Fan(s), Double Vanity, Entrance Foyer, Open Floorplan, Pull Down Attic Stairs, Tub Shower, Breakfast Area, Granite Counters, Kitchen Island, Kitchen/Family Room Combo, Kitchen/Dining Combo
- Flooring: Luxury Vinyl Plank
- Attic: Pull Down Stairs
- Has fireplace: No
- Fireplace features: None
Interior area
- Total interior livable area: 1,903 sqft
Video & virtual tour
Property
Parking
- Total spaces: 2
- Parking features: Garage
- Garage spaces: 2
Features
- Levels: One
- Stories: 1
- Patio & porch: Covered, Porch
- Exterior features: Porch
- Pool features: None
- Fencing: Wood
- Has view: Yes
- View description: None
- Body of water: None
Lot
- Size: 5,998 Square Feet
Details
- Parcel number: 507784
Construction
Type & style
- Home type: SingleFamily
- Architectural style: Traditional
- Property subtype: Single Family Residence
Materials
- Frame, HardiPlank Type, Stone
- Foundation: Slab
- Roof: Composition,Shingle
Condition
- Resale
- Year built: 2024
Utilities & green energy
- Sewer: Public Sewer
- Water: Public
- Utilities for property: Electricity Available
Community & HOA
Community
- Features: None, Street Lights
- Subdivision: North Point Ph I
HOA
- Has HOA: Yes
- Services included: Maintenance Grounds, Maintenance Structure
- HOA fee: $175 annually
- HOA name: NorthPoint HOA
Location
- Region: Temple
Financial & listing details
- Price per square foot: $178/sqft
- Tax assessed value: $312,547
- Annual tax amount: $5,328
- Date on market: 6/17/2026
- Cumulative days on market: 74 days
- Listing agreement: Exclusive Right To Sell
- Listing terms: Cash,Conventional,FHA,VA Loan
- Electric utility on property: Yes
Estimated market value
$336,700
$320,000 - $354,000
$2,185/mo
Price history
| Date | Event | Price |
|---|---|---|
| 7/16/2026 | Price change | $339,000-1.7%$178/sqft |
Source:  Central Texas MLS #617207 Report a problem Central Texas MLS #617207 Report a problem | ||
| 6/17/2026 | Listed for sale | $345,000+12.8%$181/sqft |
Source: Central Texas MLS #617207 Report a problem | ||
| 7/1/2024 | Listing removed | $305,885$161/sqft |
Source: Omega Builders Report a problem | ||
| 3/2/2024 | Listed for sale | $305,885$161/sqft |
Source: Omega Builders Report a problem | ||
Public tax history
| Year | Property taxes | Tax assessment |
|---|---|---|
| 2025 | $5,328 +716.5% | $312,547 +1020.2% |
| 2024 | $653 +84.6% | $27,900 +81.2% |
| 2023 | $353 +1285.7% | $15,399 +1417.1% |
| 2022 | $26 | $1,015 |
Find assessor info on the county website
Monthly payment
Est. payment
Payment breakdown
Explore the cost of this home by adjusting the details. Changes won't be saved.Climate risks
Neighborhood: 76502
Nearby schools
Schools provided by the listing agent
- Elementary: James L. Burrell
- Middle: North Belton Middle School
- High: Lake Belton High School
- District: Belton ISD
Source: Central Texas MLS. This data may not be complete. We recommend contacting the local school district to confirm school assignments for this home.
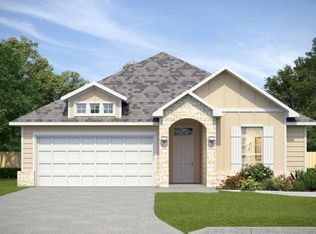

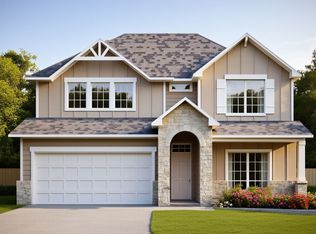
Similar homes
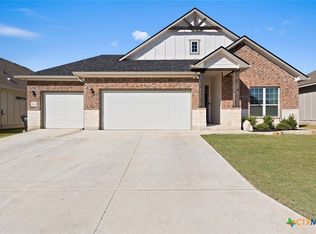
- $329,0004 bd3 ba1.8k sqft2032 Clear Sky Ct, Temple, TX 76502Active
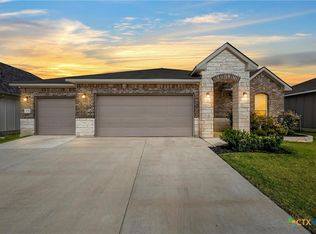
 MLS ID #621147, Vianey Suarez, EG Realty. Central Texas MLS
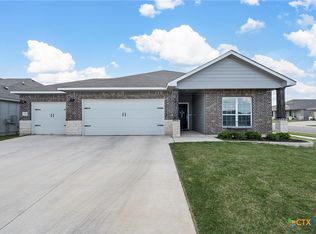
 - $342,0004 bd3 ba1.9k sqft2028 Clear Sky Ct, Temple, TX 76502Active
 MLS ID #605678, Mark Mahler, Mahler Group. Central Texas MLS
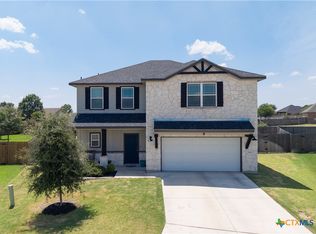
 - $329,5004 bd3 ba1.7k sqft2036 Clear Sky Ct, Temple, TX 76502Active
 MLS ID #588048, David Matteson, Hearthstone Home Group- All Ci. Central Texas MLS
 - $349,0004 bd3 ba2.2k sqft1540 Cobble Hill Ct, Temple, TX 76502Active
 MLS ID #621947, Jayci Humphrey, All City Real Estate Ltd. Co. Central Texas MLS
 - $290,0004 bd3 ba1.8k sqft2843 Fox River Dr, Temple, TX 76502ActiveMLS ID #607827, Rowena Miller, Covington Real Estate, Inc.. Central Texas MLS
- $348,9004 bd2 ba1.9k sqft8523 Glade Dr, Temple, TX 76502ActiveMLS ID #601908, Maria Jones, Magnolia Realty Temple Belton. Central Texas MLS
- $339,0004 bd3 ba2k sqft7602 Wind Chime Way, Temple, TX 76502ActiveMLS ID #605353, Katie Strange, Two Lakes Real Estate. Central Texas MLS
- $350,0004 bd3 ba2.5k sqft1451 Paddle Creek Ln, Temple, TX 76502ActiveMLS ID #609300, Mark Mahler, Mahler Group. Central Texas MLS
- $335,0003 bd2 ba2.1k sqft7316 Caladium Dr, Temple, TX 76502ActiveMLS ID #614192, Renee E. Fox, Fox Realty. Central Texas MLS
- $365,0004 bd3 ba2.3k sqft10239 Six Shooter Ln, Temple, TX 76502ActiveMLS ID #619382, Ryan Smith, Realty of America, LLC. Central Texas MLS
- $410,0004 bd3 ba2.1k sqft2036 Yarrow Rd, Temple, TX 76502ActiveMLS ID #613305, Ali Thompson, Real Broker, LLC. Central Texas MLS
- $320,0003 bd2 ba1.7k sqft7315 Hammermill Ln, Temple, TX 76502ActiveMLS ID #614410, Mallory Anthony, RE/MAX Temple-Belton. Central Texas MLS
- $320,0004 bd2 ba1.8k sqft10207 Six Shooter Ln, Temple, TX 76502ActiveMLS ID #620798, Kennedy Klepac, Anchor Realty. Central Texas MLS
- $299,9003 bd2 ba1.8k sqft8207 Barnett Dr, Temple, TX 76502ActiveCentral Texas MLS
- $340,0004 bd2 ba1.8k sqft7106 Touchstone Dr, Temple, TX 76502ActiveCentral Texas MLS
- $307,0003 bd2 ba1.8k sqft2513 Turtle Dove Dr, Temple, TX 76502ActiveMLS ID #617064, Ashley Swallow, ERA Brokers Consolidated. Central Texas MLS
- $269,9004 bd2 ba1.6k sqft1324 Lakeway Crossing Dr, Temple, TX 76502ActiveMLS ID #616730, Sally Simmons, Two Lakes Real Estate. Central Texas MLS
- $349,9005 bd4 ba2.5k sqft7709 Harvey Dr, Temple, TX 76502ActiveCentral Texas MLS
- $274,9003 bd2 ba1.6k sqft1223 Kiskadee Branch Dr, Temple, TX 76502ActiveMLS ID #618004, Bonnie Fuentes, Sovy Realty Group. Central Texas MLS
- $299,9004 bd2 ba1.7k sqft8304 Split Trail Cv, Temple, TX 76502ActiveMLS ID #614520, Dave Covington, Covington Real Estate, Inc.. Central Texas MLS
