Skip main navigation
Sold for $310,000
  • $310,000

    2835 Staten Dr, Deltona, FL 32738

    4beds
    1,446sqft
    Single Family Residence
    Built in 1987
    0.28 Acres Lot
    $339,900 Zestimate®
    $214/sqft
    $2,235 Estimated rent

    Home value

    $339,900

    $323,000 - $357,000

    $2,235/mo

    Zestimate® history
    Loading
    Loading...

    Owner options

    List your home for rent

    $2,235/mo

    Rent Zestimate®

    Find your next renter with Zillow Rental Manager. Plus, with online applications, you can quickly screen prospective tenants – for free.

    Learn more

    $2,235/mo

    Rent Zestimate®

    Refinance and save

    $2,106/mo

    Est. payment

    Refinancing to a lower rate could help reduce your monthly payments and save thousands over the life of the loan.

    See today's rates

    $2,106/mo

    Est. payment

    Explore your selling options

    Work with a Zillow partner agent

    Leverage their expertise and Zillow's premium Showcase listings to get your home seen by more buyers.

    Get started

    List with your own agent

    Get your home in front of millions of buyers by listing it on Zillow.

    Learn how to do it

    Sell it yourself

    Take full control of how buyers see your home on Zillow by listing For Sale by Owner (FSBO).

    List your home

    What's special

    Guest roomsPool deckMassive rec roomGranite - topped vanityRow of treesBackyard oasisOpen layout
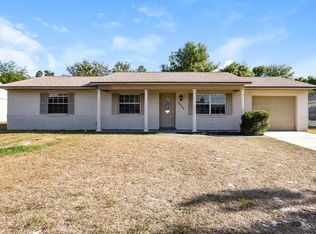
    This 4-bedroom home is full of BONUSES, like a POOL, a screened-in lanai, and updated bathrooms. The modern, open layout includes wood-look floors, vaulted ceilings, and skylights that fill the space with natural light. The kitchen features granite countertops, stainless appliances, plenty of cabinet space and a big dining area. A slider in the living room leads out to that backyard oasis. You can grill up dinner on the lanai, while your guests take a dip in the pool or run around in the fenced-in yard. The property is also lined by a row of trees for privacy and backs up to a community walking/biking trail (no back neighbors!). The primary bedroom includes a walk-in closet and a timeless ensuite with a granite-topped vanity & a custom-tiled step-in shower. In addition to the guest rooms, the floorplan also includes a massive rec room that offers direct access to the pool deck. This home is located in a quiet neighborhood surrounded by lakes and parks. Top elementary schools, and there are numerous shopping & dining options less than 10 minutes away along Lake Monroe. Hop on I-4 in no time, and you’re just 35 mins from the beach!

    Zillow last checked:

    Listing updated:

    Listed by:

    Warren Spencer 407-809-7886,

    HOMELIS REALTY INC 407-337-8333,

    Sydonie Spencer 407-536-9877,

    HOMELIS REALTY INC

    Bought with:

    Bryittany Wortman, 3471134

    COLDWELL BANKER REALTY

    Source: Stellar MLS,MLS#: O6193565MLS LogoOriginating MLS: Orlando Regional

    Facts & features

    Interior

    Bedrooms & bathrooms
    • Bedrooms: 4
    • Bathrooms: 2
    • Full bathrooms: 2
    Primary bedroom
    • Features: Shower No Tub, Walk-In Closet(s)
    • Level: First
    Bedroom 2
    • Features: Ceiling Fan(s), Built-in Closet
    • Level: First
    Bedroom 3
    • Features: Ceiling Fan(s), Built-in Closet
    • Level: First
    Primary bathroom
    • Features: Ceiling Fan(s)
    • Level: First
    Great room
    • Features: Ceiling Fan(s)
    • Level: First
    Kitchen
    • Features: Granite Counters
    • Level: First
    Heating
    • Central
    Cooling
    • Central Air
    Appliances
    • Included: Dishwasher, Disposal, Dryer, Microwave, Range, Washer
    • Laundry: In Garage
    Features
    • Ceiling Fan(s), Open Floorplan, Walk-In Closet(s)
    • Flooring: Carpet, Laminate
    • Doors: Sliding Doors
    • Has fireplace: No
    Interior area
    • Total structure area: 2,072
    • Total interior livable area: 1,446 sqft

    Property

    Parking
    • Total spaces: 2
    • Parking features: Driveway
    • Attached garage spaces: 2
    • Has uncovered spaces: Yes
    • Details: Garage Dimensions: 19X21
    Features
    • Levels: One
    • Stories: 1
    • Patio & porch: Rear Porch
    • Exterior features: Rain Gutters
    • Has private pool: Yes
    • Pool features: In Ground
    • Fencing: Vinyl
    Lot
    • Size: 0.28 Acres
    Details
    • Parcel number: 813063200100
    • Zoning: 01R
    • Special conditions: None

    Construction

    Type & style
    • Home type: SingleFamily
    • Architectural style: Ranch
    • Property subtype: Single Family Residence
    Materials
    • Vinyl Siding
    • Foundation: Slab
    • Roof: Shingle
    Condition
    • New construction: No
    • Year built: 1987

    Utilities & green energy

    • Sewer: Septic Tank
    • Water: Public
    • Utilities for property: Public

    Community & HOA

    Community
    • Pet fee: $0 monthly
    • Subdivision: DELTONA LAKES UNIT 63
    HOA
    • Has HOA: No
    Location
    • Region: Deltona

    Financial & listing details

    • Price per square foot: $214/sqft
    • Tax assessed value: $304,286
    • Annual tax amount: $3,148
    • Date on market: 4/5/2024
    • Cumulative days on market: 17 days
    • Listing terms: Cash,Conventional
    • Ownership: Fee Simple
    • Total actual rent: 0
    • Road surface type: Asphalt, Paved

    Price history

    DateEventPrice
    5/24/2024Sold$310,000+0.2%$214/sqft
    Source: Stellar MLS #O6193565 Report a problem
    4/29/2024Pending sale$309,500$214/sqft
    Source: Stellar MLS #O6193565 Report a problem
    4/24/2024Price change$309,500-3.3%$214/sqft
    Source: Stellar MLS #O6193565 Report a problem
    4/15/2024Listed for sale$320,000$221/sqft
    Source: Stellar MLS #O6193565 Report a problem
    4/8/2024Pending sale$320,000$221/sqft
    Source: Stellar MLS #O6193565 Report a problem
    4/5/2024Listed for sale$320,000+55.3%$221/sqft
    Source: Stellar MLS #O6193565 Report a problem
    11/30/2018Sold$206,000+0.5%$142/sqft
    Source: Public Record Report a problem
    9/19/2018Listed for sale$204,900+74.8%$142/sqft
    Source: NORTH BEACH INTERNATIONAL RLTY #O5735208 Report a problem
    4/17/2018Sold$117,200+30.4%$81/sqft
    Source: Public Record Report a problem
    3/13/2018Listed for sale--
    Source: Auction.com Report a problem
    6/16/2003Sold$89,900$62/sqft
    Source: Public Record Report a problem

    Public tax history

    YearProperty taxesTax assessment
    2025$5,339 +63.6%$304,286 +54.1%
    2024$3,263 +3.6%$197,482 +3%
    2023$3,148 +1.2%$191,731 +3%
    2022$3,111 $186,147 +3%
    2021-- $180,725 +1.4%
    2020$3,149 $178,230 +2.3%
    2019$3,149 -1.1%$174,223 +29.5%
    2018$3,184 +5.5%$134,521 +20.5%
    2017$3,018 +9.2%$111,659 +19.4%
    2016$2,764 +12.5%$93,530 +12.4%
    2015$2,457 +15.9%$83,202 +10%
    2014$2,120 $75,627 +10.9%
    2013-- $68,168 +4.9%
    2012-- $65,012 -5.2%
    2011-- $68,571 -14.8%
    2010-- $80,446 -22%
    2009-- $103,151 -1.4%
    2007-- $104,565 -0.5%
    2006-- $105,075 +6.1%
    2005-- $99,044 +24.7%
    2004-- $79,394 +30.1%
    2003-- $61,029 +2.4%
    2002-- $59,599 +1.6%
    2001-- $58,661 +3%
    2000-- $56,953
    Find assessor info on the county website

    Neighborhood: 32738

    Nearby schools

    GreatSchools rating
    Schools provided by the listing agent
    • Elementary: Osteen Elem
    • Middle: Heritage Middle
    • High: Pine Ridge High School

    Source: Stellar MLS. This data may not be complete. We recommend contacting the local school district to confirm school assignments for this home.

    Get a cash offer in 3 minutes
    Find out how much your home could sell for in as little as 3 minutes with a no-obligation cash offer.
    Estimated market value
    $339,900
    Get a cash offer in 3 minutes
    Find out how much your home could sell for in as little as 3 minutes with a no-obligation cash offer.
    Estimated market value
    $339,900