Skip main navigation
Off market
  • $850,600

    2835 Sutton Oaks Ln, Vienna, VA 22181

    3beds
    3baths
    2,494sqft
    Townhouse
    Built in 1979
    1,587 Square Feet Lot
    $850,600 Zestimate®
    $341/sqft
    $4,076 Estimated rent

    Home value

    $850,600

    $808,000 - $893,000

    $4,076/mo

    Zestimate® history
    Loading
    Loading...

    Owner options

    List your home for rent

    $4,076/mo

    Rent Zestimate®

    Find your next renter with Zillow Rental Manager. Plus, with online applications, you can quickly screen prospective tenants – for free.

    Learn more

    $4,076/mo

    Rent Zestimate®

    Refinance and save

    $5,288/mo

    Est. payment

    Refinancing to a lower rate could help reduce your monthly payments and save thousands over the life of the loan.

    See today's rates

    $5,288/mo

    Est. payment

    Explore your selling options

    Work with a Zillow partner agent

    Leverage their expertise and Zillow's premium Showcase listings to get your home seen by more buyers.

    Get started

    List with your own agent

    Get your home in front of millions of buyers by listing it on Zillow.

    Learn how to do it

    Sell it yourself

    Take full control of how buyers see your home on Zillow by listing For Sale by Owner (FSBO).

    List your home

    What's special

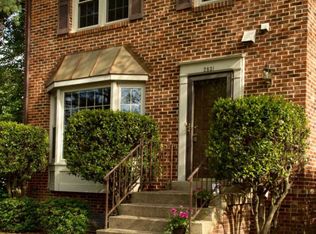
    The lovely town home has a gracious entry foyer with a ceramic tile floor; the guest bath and closet can be found here. The updated, light-filled country kitchen features a ceramic tile floor, new granite countertops, custom oak cabinets with glass doors and built-in wine rack, replaced appliances including a ceramic top stove, top-and-bottom refrigerator, and dishwasher. There is also a custom butler's pantry with a granite countertop for extra workspace; the bay window allows for a family-size table and chairs. The elevated formal dining room and sunken living room both offer gleaming hardwood floors. There is a sliding door from the living room that opens to the deck overlooking common ground. The master bedroom features a sitting room with exposed brick interior wall, beautiful cherry hardwood floor, skylight, ceiling fan with remote, full bathroom with tub and double vanity, and a large walk-in closet with organizers. The second master bedroom offers a built-in study/office space, large closet, custom 'duo' shades and two ceiling fans; the second full bath has a tub with ceramic tile surround and floor. All carpeting on the upper level is newly installed. The lower level features a large recreation room with an exposed brick wall, raised hearth wood-burning fireplace, and wet bar with sink and refrigerator (works but conveys as-is). The third bedroom can be found on this level, and offers a large double window, closet and full bathroom. The newly replaced sliding glass door opens out to lovely, private fenced patio with specimen shrubs and trees and a mature wisteria vine. The washer and dryer in the utility room convey, and all carpets on the lower level are newly installed. There is an electronic air filter and furnace humidifier installed, as well as a 66-gallon water heater. The all-brick exterior is maintenance-free, the exterior trim has been recently painted, and the deck has been recently power washed and sealed. There are two assigned parking spaces in

    This property is off market, which means it's not currently listed for sale or rent on Zillow. This may be different from what's available on other websites or public sources.
    Facts & features

    Interior

    Bedrooms & bathrooms
    • Bedrooms: 3
    • Bathrooms: 3.5
    Heating
    • Heat pump
    Features
    • Flooring: Hardwood
    • Has fireplace: Yes
    Interior area
    • Total interior livable area: 2,494 sqft

    Property

    Features
    • Exterior features: Brick
    Lot
    • Size: 1,587 sqft
    Details
    • Parcel number: 0481190031

    Construction

    Type & style
    • Home type: Townhouse
    Materials
    • brick
    • Roof: Composition
    Condition
    • Year built: 1979

    Community & neighborhood

    Location
    • Region: Vienna

    HOA & financial

    HOA
    • Has HOA: Yes
    • HOA fee: $78 monthly

    Price history

    DateEventPrice
    3/16/2009Sold$482,500-0.4%$193/sqft
    Source: Public Record Report a problem
    2/7/2009Listed for sale$484,500+132.9%$194/sqft
    Source: Long and Foster Real Estate #FX6977074 Report a problem
    5/12/1998Sold$208,000$83/sqft
    Source: Public Record Report a problem

    Public tax history

    YearProperty taxesTax assessment
    2025$8,736 +7.2%$755,680 +7.4%
    2024$8,149 +5.5%$703,380 +2.8%
    2023$7,722 +0.4%$684,270 +1.8%
    2022$7,690 $672,490 +5.3%
    2021-- $638,480 +5.5%
    2020$7,160 +2.1%$604,970 +2.1%
    2019$7,013 +3.6%$592,570 +3.6%
    2018$6,767 +1.9%$571,790
    2017$6,638 +2.3%$571,790 +2.1%
    2016$6,487 +7%$559,980 +3.1%
    2015$6,064 +8%$543,330 +7.7%
    2014$5,616 $504,390 +10%
    2013-- $458,540 +2.5%
    2012-- $447,260
    2011-- $447,260
    2010-- $447,260 -2.3%
    2009-- $457,810 -4.4%
    2008-- $479,000 +0.3%
    2007-- $477,480 +60.5%
    2003-- $297,465 +13%
    2002-- $263,245 +18.4%
    2001-- $222,245

    Find assessor info on the county website

    Neighborhood: 22181

    Nearby schools

    GreatSchools rating
    Get a cash offer in 3 minutes
    Find out how much your home could sell for in as little as 3 minutes with a no-obligation cash offer.
    Estimated market value
    $850,600
    Get a cash offer in 3 minutes
    Find out how much your home could sell for in as little as 3 minutes with a no-obligation cash offer.
    Estimated market value
    $850,600