Skip main navigation
Off market
  • $1,776,100

    2835 Timber Ln #2, Steamboat Springs, CO 80487

    2beds
    1,712sqft
    Townhouse
    Built in 2000
    1,089 Square Feet Lot
    $1,776,100 Zestimate®
    $1,037/sqft
    $4,981 Estimated rent

    Home value

    $1,776,100

    $1.58M - $1.99M

    $4,981/mo

    Zestimate® history
    Loading
    Loading...

    Owner options

    List your home for rent

    $4,981/mo

    Rent Zestimate®

    Find your next renter with Zillow Rental Manager. Plus, with online applications, you can quickly screen prospective tenants – for free.

    Learn more

    $4,981/mo

    Rent Zestimate®

    Refinance and save

    $11,156/mo

    Est. payment

    Refinancing to a lower rate could help reduce your monthly payments and save thousands over the life of the loan.

    See today's rates

    $11,156/mo

    Est. payment

    Explore your selling options

    Work with a Zillow partner agent

    Leverage their expertise and Zillow's premium Showcase listings to get your home seen by more buyers.

    Get started

    List with your own agent

    Get your home in front of millions of buyers by listing it on Zillow.

    Learn how to do it

    Sell it yourself

    Take full control of how buyers see your home on Zillow by listing For Sale by Owner (FSBO).

    List your home

    What's special

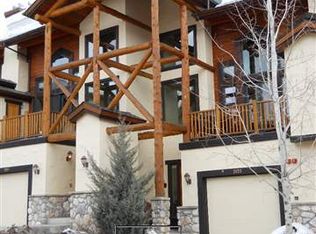
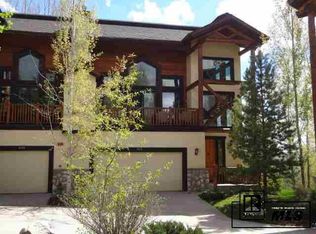
    A rare oasis in the Mountain Area - less than a 10 minute walk to the Steamboat Resort gondola. Surrounded by towering aspen trees and flourishing landscape, this 2+ bedroom, 3 bathroom Cross Timbers townhome is the definition of mountain living. As you crest the stairs to the main level, you are greeted by a grand living space that is both open and inviting. Soaring ceilings are accentuated by walls of windows and expansive log beam railings. End the day warming up by the gas fireplace or star gazing on the spacious outdoor deck. The kitchen is conveniently situated around a cooktop island that doubles as a breakfast bar. You'll never have to worry about too many cooks in the kitchen, or having enough seating for all your friends and loved ones. The master suite nestled on the top floor allowing you to enjoy the peace and quiet, in addition to a five-piece ensuite and your own private balcony. The lower level offers a second bedroom with full bathroom ensuite and a bonus nook, perfect for bunk beds. This townhome is sold furnished and turnkey and has a heated garage. Enjoy amenities at Cross Timbers, including an outdoor pool, hot tub, sauna, tennis courts, and a snowmelt system on the driveway.

    This property is off market, which means it's not currently listed for sale or rent on Zillow. This may be different from what's available on other websites or public sources.
    Facts & features

    Interior

    Bedrooms & bathrooms
    • Bedrooms: 2
    • Bathrooms: 3
    • Full bathrooms: 3
    Heating
    • Other
    Appliances
    • Laundry: In Unit
    Features
    • Ceiling Fan(s), Vaulted Ceiling(s), Master Suite, Kitchen Island, Open Floorplan, Eat-in Kitchen, Entrance Foyer, Jet Action Tub, Five Piece Bath
    • Windows: Window Treatments
    • Basement: None
    • Has fireplace: Yes
    • Fireplace features: Living Room, Gas Log
    Interior area
    • Total interior livable area: 1,712 sqft

    Property

    Parking
    • Total spaces: 1
    • Parking features: Garage - Attached
    Features
    • Patio & porch: Deck
    • Pool features: Outdoor Pool
    Lot
    • Size: 1,089 sqft
    • Features: Sprinklers In Front, Sprinklers In Rear, Near Ski Area, Near Public Transit
    Details
    • Parcel number: 215807002

    Construction

    Type & style
    • Home type: Townhouse
    • Architectural style: Mountain Contemporary
    Materials
    • Foundation: Concrete
    Condition
    • Year built: 2000

    Utilities & green energy

    • Sewer: Public Sewer
    • Water: Public

    Community & neighborhood

    Security
    • Security features: Smoke Detector(s)
    Location
    • Region: Steamboat Springs

    HOA & financial

    HOA
    • Has HOA: Yes
    • HOA fee: $1,100 monthly
    • Amenities included: Tennis Court(s), Parking, Pool, Spa/Hot Tub
    • Services included: Road Maintenance, Maintenance Grounds, Snow Removal, Trash, Cable TV, Capital Reserves, Insurance, Internet, Maintenance Structure, Sewer, Shuttle Available, Water, Recycling

    Other

    Other facts
    • Construction Materials: Log, Frame, Stucco, Stone
    • Flooring: Wood, Carpet, Tile, Concrete
    • Interior Features: Ceiling Fan(s), Vaulted Ceiling(s), Master Suite, Kitchen Island, Open Floorplan, Eat-in Kitchen, Entrance Foyer, Jet Action Tub, Five Piece Bath
    • Laundry Features: In Unit
    • Lot Features: Sprinklers In Front, Sprinklers In Rear, Near Ski Area, Near Public Transit
    • Property Type: Residential
    • Roof: Composition
    • Patio And Porch Features: Deck
    • Appliances: Dishwasher, Dryer, Oven, Refrigerator, Washer, Cooktop, Disposal, Microwave
    • Association Amenities: Tennis Court(s), Parking, Pool, Spa/Hot Tub
    • Association Fee Includes: Road Maintenance, Maintenance Grounds, Snow Removal, Trash, Cable TV, Capital Reserves, Insurance, Internet, Maintenance Structure, Sewer, Shuttle Available, Water, Recycling
    • Fireplace Features: Living Room, Gas Log
    • Exterior Features: Spa/Hot Tub, Balcony, Tennis Court(s)
    • Heating: Radiant, Natural Gas, Hot Water
    • Mls Status: Pending
    • Originating System Name: REcolorado (SSBR)
    • Road Surface Type: Paved
    • Sewer: Public Sewer
    • Water Source: Public
    • Security Features: Smoke Detector(s)
    • Architectural Style: Mountain Contemporary
    • Pets Allowed: Cats OK, Dogs OK, Only for Owner
    • Lot Size Acres: 0.02
    • Co List Office Name: THE STEAMBOAT GROUP
    • Co List Office Phone: 970-879-0879
    • Pool Features: Outdoor Pool
    • Window Features: Window Treatments
    • Co List Agent Direct Phone: 970-367-6488
    • Co List Agent Email: dianne@thesteamboatgroup.com
    • Co List Agent Full Name: DIANNE BERTINI
    • Structure Type: Townhouse
    • Road surface type: Paved

    Price history

    DateEventPrice
    7/20/2020Sold$660,000-1.2%$386/sqft
    Source: Altitude Realtors #SS4047063 Report a problem
    7/2/2020Pending sale$668,000$390/sqft
    Source: THE STEAMBOAT GROUP #4047063 Report a problem
    6/20/2020Listed for sale$668,000$390/sqft
    Source: THE STEAMBOAT GROUP #4047063 Report a problem

    Public tax history

    YearProperty taxesTax assessment
    2024$5,483 +3.4%$130,800
    2023$5,305 +94.6%$130,800 +164.9%
    2022$2,726 -1.8%$49,380 -2.8%
    2021$2,775 +16.1%$50,800 +15.3%
    2020$2,390 +2.5%$44,070
    2019$2,331 +10.6%$44,070 +25.4%
    2017$2,107 +21.7%$35,130 -24.2%
    2016$1,731 -16%$46,330
    2015$2,061 +4.9%$46,330 +9.7%
    2014$1,965 +2.1%$42,250 -1.6%
    2012$1,925 $42,930 -25%
    2010-- $57,240
    2009-- $57,240 +12%
    2008-- $51,100
    2007-- $51,100 +50%
    2005-- $34,070

    Find assessor info on the county website

    Neighborhood: 80487

    Nearby schools

    GreatSchools rating
    Schools provided by the listing agent
    • Elementary: Soda Creek
    • Middle: Steamboat Springs
    • High: Steamboat Springs
    • District: Steamboat Springs RE-2

    Source: The MLS. This data may not be complete. We recommend contacting the local school district to confirm school assignments for this home.

    Get pre-qualified for a loan
    At Zillow Home Loans, we can pre-qualify you in as little as 5 minutes with no impact to your credit score.

    An equal housing lender. NMLS #10287.