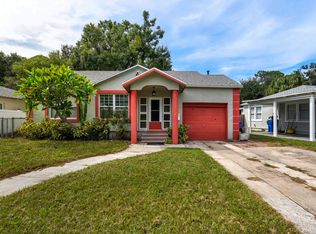
One or more photo(s) has been virtually staged. **$25,000 PRICE REDUCTION** Welcome to this beautiful coastal-inspired home that is a mile from Lake Maggiore, Boyd Hill Nature Preserve, and five minutes from downtown St. Pete. This home has a well-appointed main house along with an additional garage apartment tucked away behind it. The main home has four bedrooms, two bathrooms, and 1,859 square feet. The 400-square-foot detached ADU/garage apartment features a studio space, a full bathroom, and a full kitchen. Pulling up to the front of the home, you will notice the Florida coastal vibe with the brick walkway to the front entry, the large covered front patio and carport, and the mature Florida landscaping out front. Stepping into the home you are greeted with a vast open living, dining, and kitchen space. The entryway and the dining room also feature an original cove ceiling adding some period charm to the home. This home has abundant natural light throughout the main living space. The kitchen has been updated completely with white cabinets, granite countertops, stainless steel appliances, and an undermount sink. There are two bedrooms along with a hall bathroom at the front of the home. Stepping back to the rear of the home there is an additional oversized family room, two additional bedrooms, another full bathroom, and an indoor laundry closet, featuring a newer Samsung front-loading washer and dryer set. Both bathrooms have been updated and include newer flooring, tile, and vanities. All the main living space in the home has newer laminate flooring, and the bedrooms all have brand new carpet. Tucked away behind the home is the detached two-car garage on the first floor and the ADU/garage apartment above on the second floor. The rear ADU has its own entry and fenced-off portion of the yard. Walking into the ADU you will notice the great open space with a full kitchen that includes wood cabinets, granite countertops, and stainless-steel appliances. The bathroom also features a stacked full-size washer and dryer set. The ADU is metered separately for both electric and water utilities. This is a rare bonus, providing the option to rent out the ADU completely separately, with tenants paying all their own utilities. There are two garage bays on the first floor that are subdivided down the middle. You could provide additional storage to a potential tenant or use both for personal use. The ADU also has its own newer mini-split A/C system that allows for optimal efficiency, along with being ultra-quiet. Additional updates are as follows: main house 200amp Square D electrical panel (2019), roofs on both structures (2020), new ductwork and insulation added (2020), and both structures were tented for termites in June of 2022. The seller just did a 5-year termite bond/warranty that is transferrable at closing. Out back, you will find a fully fenced-in yard with a great fire pit and area to unwind. The garage and garage apartment are also tucked away behind a 6-foot fence on the south side of the home. Come check out this amazing home that has additional income potential to help offset your monthly payments. *NO FLOODING/DAMAGE from the 2024 hurricane season*.
Sold for $482,500
Zillow last checked:
Listing updated:
Bought with:
Kyle Hickey, 3310351
CORCORAN DWELLINGS
Source: Stellar MLS,MLS#: TB8349403 Originating MLS: Suncoast Tampa
Originating MLS: Suncoast Tampa
Price history
| Date | Event | Price |
|---|---|---|
| 8/15/2025 | Sold | $482,500+4%$214/sqft |
Source:  Stellar MLS #TB8349403 Report a problem Stellar MLS #TB8349403 Report a problem | ||
| 4/4/2022 | Sold | $464,000+115.8%$205/sqft |
Source: Public Record Report a problem | ||
| 10/22/2019 | Sold | $215,000+451.3%$95/sqft |
Source: Public Record Report a problem | ||
| 8/26/2009 | Sold | $39,000-71.1%$17/sqft |
Source: Public Record Report a problem | ||
| 3/30/2005 | Sold | $135,000+462.5%$60/sqft |
Source: Public Record Report a problem | ||
| 2/18/2004 | Sold | $24,000-56.4%$11/sqft |
Source: Public Record Report a problem | ||
| 4/2/2002 | Sold | $55,000$24/sqft |
Source: Public Record Report a problem | ||
| 10/7/1994 | Sold | $55,000+139.1%$24/sqft |
Source: Public Record Report a problem | ||
| 8/4/1994 | Sold | $23,000$10/sqft |
Source: Public Record Report a problem | ||
Nearby homes
- $---- bd1 ba400 sqft2835 Valencia Way S #B, Saint Petersburg, FL 33705Off Market
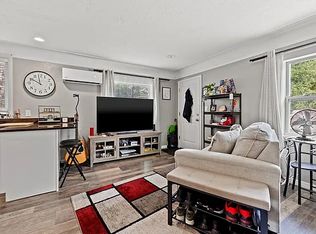
- $---- bd1 ba400 sqft2835 Valencia Way S APT 1/2, Saint Petersburg, FL 33705Off Market
- $--4 bd2 ba1.8k sqft2835 Valencia Way S #5143DE13, Saint Petersburg, FL 33705Off Market

- $280,0003 bd2 ba1k sqft2845 Valencia Way S, Saint Petersburg, FL 33705Sold
Get a cash offer in 3 minutes
Find out how much your home could sell for in as little as 3 minutes with a no-obligation cash offer.
Estimated market value
$469,500
