Skip main navigation
Sold for $240,000
  • $240,000

    2835 W Parkside Place #305, Denver, CO 80221

    1beds
    631sqft
    Condominium
    Built in 1954
    -- sqft lot
    $238,900 Zestimate®
    $380/sqft
    $1,742 Estimated rent

    Home value

    $238,900

    $227,000 - $253,000

    $1,742/mo

    Zestimate® history
    Loading
    Loading...

    Owner options

    List your home for rent

    $1,742/mo

    Rent Zestimate®

    Find your next renter with Zillow Rental Manager. Plus, with online applications, you can quickly screen prospective tenants – for free.

    Learn more

    $1,742/mo

    Rent Zestimate®

    Refinance and save

    $1,885/mo

    Est. payment

    Refinancing to a lower rate could help reduce your monthly payments and save thousands over the life of the loan.

    See today's rates

    $1,885/mo

    Est. payment

    Explore your selling options

    Work with a Zillow partner agent

    Leverage their expertise and Zillow's premium Showcase listings to get your home seen by more buyers.

    Get started

    List with your own agent

    Get your home in front of millions of buyers by listing it on Zillow.

    Learn how to do it

    Sell it yourself

    Take full control of how buyers see your home on Zillow by listing For Sale by Owner (FSBO).

    List your home

    What's special

    Gracious arched porticoStatement blond brickFresh paintIn-unit laundryReal storageWalk-in closetFull-size stainless appliances
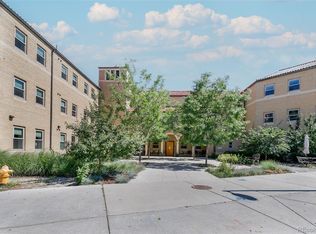
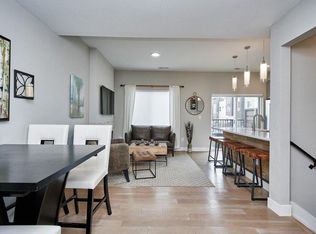
    NOT YOUR AVERAGE CONDO! Indeed! We're calling all buyers craving connection, meaning, and something a little more soulful! Yes we've got a fresh and spiffy fully independent, personally owned condo with your own front door, your own kitchen, your own laundry, your own quiet, yet set within a thoughtfully designed CO-HOUSING COMMUNITY FOR THOSE WHO WANT MORE! Once part of the historic Marycrest convent, this striking Mission-style building was reimagined in 2017 into just 28 individually owned homes. Statement blond brick, clay tile roof, and a gracious arched portico stands the test of time and that location? Oh boy! Just a titch east of Regis University and a quick hop onto I-70, and suddenly errands, commutes, and weekend plans stop feeling like projects. And the condo...Top floor Unit #305, with open views across the park and playground is bright, quiet, and oh so private. The floor plan opens where it matters, anchored by a contemporary kitchen with quartz countertops and full-size stainless appliances. In-unit laundry, a walk-in closet, and real storage solve everyday problems many metro condos miss. FRESH PAINT, NEW CARPET, and NEW FLOORING in the ensuite bath mean NO POST CLOSE PROJECTS! And the community? Flexible by design. This is community without a script. Show up for a shared meal or baking session, grab a chat or a coffee with a neighbor in the courtyard or the alfresco patio, borrow a book, join a celebration...or don’t. Shared spaces? How about a large community kitchen big enough for a chili cookoff, a great room for games, movie nights, or nestling beside a fire, a sunny library, guest suite, and bike storage, all tended by residents who take an owner's quiet pride in keeping things working well. BONUS TIP: This property qualifies for an additional 1.75% LENDER CREDIT through the Community Reinvestment Act, to LOWER CLOSING COSTS OR BUY DOWN AN INTEREST RATE. CO-HOUSING: YOUR OWN HOME, YOUR OWN LIFE, AND COMMUNITY AT THE READY WHEN YOU ARE!

    Zillow last checked:

    Listing updated:

    Listed by:

    Kim Kouba 303-204-8215 kim.kouba@compass.com,

    Compass - Denver,

    Consuelo Sidas 720-277-2925,

    Compass - Denver

    Bought with:

    Other MLS Non-REcolorado

    NON MLS PARTICIPANT

    Source: REcolorado as distributed by MLS GRID,MLS#: 8221655MLS Logo

    Facts & features

    Interior

    Bedrooms & bathrooms
    • Bedrooms: 1
    • Bathrooms: 1
    • Full bathrooms: 1
    • Main level bathrooms: 1
    • Main level bedrooms: 1
    Bedroom
    • Description: Walk-In Closet
    • Level: Main
    Bathroom
    • Description: Ensuite, New Flooring
    • Level: Main
    Dining room
    • Description: New Paint
    • Level: Main
    Kitchen
    • Description: Full Size Appliances, New Dishwasher, In Unit Laundry,
    • Level: Main
    Living room
    • Description: New Paint North Facing Windows With Deep Window Sills For Plants!
    • Level: Main
    Heating
    • Forced Air
    Cooling
    • Air Conditioning-Room, Central Air
    Appliances
    • Included: Dishwasher, Disposal, Dryer, Microwave, Oven, Refrigerator, Washer
    • Laundry: In Unit, Laundry Closet
    Features
    • Open Floorplan, Primary Suite, Quartz Counters, Smoke Free, Walk-In Closet(s)
    • Flooring: Carpet, Vinyl, Wood
    • Has basement: No
    • Common walls with other units/homes: 2+ Common Walls
    Interior area
    • Total structure area: 631
    • Total interior livable area: 631 sqft
    • Finished area above ground: 631

    Property

    Parking
    • Total spaces: 1
    • Details: Reserved Spaces: 1
    Features
    • Levels: One
    • Stories: 1
    • Entry location: Corridor Access
    Details
    • Parcel number: 217100084
    • Zoning: R-MU-30
    • Special conditions: Standard

    Construction

    Type & style
    • Home type: Condo
    • Property subtype: Condominium
    • Attached to another structure: Yes
    Materials
    • Brick
    • Roof: Spanish Tile
    Condition
    • Year built: 1954

    Utilities & green energy

    • Sewer: Public Sewer
    • Water: Public
    • Utilities for property: Electricity Connected, Internet Access (Wired)

    Community & HOA

    Community
    • Security: Carbon Monoxide Detector(s), Key Card Entry, Security Entrance, Smoke Detector(s)
    • Subdivision: Aria Cohousing Community
    HOA
    • Has HOA: Yes
    • Amenities included: Bike Storage, Clubhouse, Elevator(s), Garden Area, Laundry, Park, Parking, Playground
    • Services included: Heat, Internet, Sewer, Trash, Water
    • HOA fee: $393 monthly
    • HOA name: Aria Cohousing Community Homeowners Association
    • HOA phone: 303-446-0761
    • Second HOA fee: $20 monthly
    • Second HOA name: Aria Master Association
    • Second HOA phone: 303-446-0761
    Location
    • Region: Denver

    Financial & listing details

    • Price per square foot: $380/sqft
    • Tax assessed value: $310,000
    • Annual tax amount: $1,354
    • Date on market: 4/11/2025
    • Listing terms: Cash,Conventional
    • Exclusions: None
    • Ownership: Individual
    • Electric utility on property: Yes
    • Road surface type: Paved

    Price history

    DateEventPrice
    4/28/2026Sold$240,000-7.7%$380/sqft
    Source: REcolorado as distributed by MLS GRID #8221655 Report a problem
    4/6/2026Pending sale$260,000$412/sqft
    Source: REcolorado as distributed by MLS GRID #8221655 Report a problem
    2/1/2026Listed for sale$260,000$412/sqft
    Source: REcolorado as distributed by MLS GRID #8221655 Report a problem
    1/31/2026Listing removed$260,000$412/sqft
    Source: IRES as distributed by MLS GRID #1049637 Report a problem
    1/15/2026Listed for sale$260,000$412/sqft
    Source: IRES as distributed by MLS GRID #1049637 Report a problem
    1/1/2026Listing removed$260,000$412/sqft
    Source: IRES as distributed by MLS GRID #1045718 Report a problem
    10/15/2025Listed for sale$260,000-9.7%$412/sqft
    Source: IRES as distributed by MLS GRID #1045718 Report a problem
    10/16/2017Sold$288,000$456/sqft
    Source: Public Record Report a problem

    Public tax history

    YearProperty taxesTax assessment
    2024$1,324 -19.9%$17,090 -14.3%
    2023$1,653 +3.6%$19,950 -4%
    2022$1,595 +3.9%$20,780 -2.8%
    2021$1,536 +2.9%$21,380 +3.3%
    2020$1,493 +9.4%$20,706 -0.7%
    2019$1,364 $20,851 +18.3%
    2018$1,364 +596.2%$17,630 +594.1%
    2017$196 $2,540
    Find assessor info on the county website

    Neighborhood: Chaffee Park

    Nearby schools

    GreatSchools rating
    Schools provided by the listing agent
    • Elementary: Beach Court
    • Middle: Bryant-Webster
    • High: North
    • District: Denver 1

    Source: REcolorado as distributed by MLS GRID. This data may not be complete. We recommend contacting the local school district to confirm school assignments for this home.

    Get a cash offer in 3 minutes
    Find out how much your home could sell for in as little as 3 minutes with a no-obligation cash offer.
    Estimated market value
    $238,900
    Get a cash offer in 3 minutes
    Find out how much your home could sell for in as little as 3 minutes with a no-obligation cash offer.
    Estimated market value
    $238,900