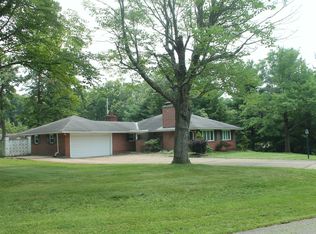
This exceptional ranch home offers the rare combination of single-level living and upscale comfort in one of the area's most desirable neighborhoods. The back side of this home is overlooking the Zanesville Country Club and Golf Course. Set on a beautifully landscaped lot, the house welcomes you with timeless curb appeal, mature trees, and a sense of privacy that enhances everyday comfort. At the front of the home there is an expansive patio that is perfect for outdoor entertaining. The open-concept layout is designed for effortless flow between living, dining, and entertaining spaces. The large entryway foyer is filled with natural lighting and opens to a spacious living area with a crystal chandelier that is timeless, many windows and a gas fireplace. There are oversized windows all through this home. There is a flexible living area with a gas fireplace and French doors that is being utilized as an office and leads to a patio area. The Gourmet kitchen offers stainless steel appliances that includes a side by side refrigerator, double wall ovens, dishwasher, stove top and built in microwave oven. The eat in kitchen has Quartz counters with a stone backsplash, recess lighting and tile flooring. The laundry room has extra cabinets for storage and is located near the kitchen and the 2 car garage. The primary suite is very spacious and offers a spa-inspired bath that includes a walk in tile shower and a double vanity along with 2 closets. There is a wonderful all season room that is adjacent to the primary suite that is lined with multiple sliding glass windows.The additional 2 guestrooms are large and feature carpet flooring and ceiling fans. The guest bathroom has a double vanity along with a tub/shower combination. In the basement you have loads of storage, a half bathroom and a family room. The wood flooring in the house is Bamboo. There is a whole house generator. The basement beer tap is excluded.
Closed
Zillow last checked:
Listing updated:
Bought with:
Tamara K Porter, 415169
Lepi & Associates
Source: MLS Now,MLS#: 5175177 Originating MLS: Guernsey-Muskingum Valley Association of REALTORS
Originating MLS: Guernsey-Muskingum Valley Association of REALTORSPrice history
| Date | Event | Price |
|---|---|---|
| 8/14/2026 | Sold | $550,000-4.3%$202/sqft |
Source:  MLS Now #5175177 Report a problem MLS Now #5175177 Report a problem | ||
| 7/15/2026 | Pending sale | $574,900$212/sqft |
Source: MLS Now #5175177 Report a problem | ||
| 6/3/2026 | Price change | $574,900-4.2%$212/sqft |
Source: MLS Now #5175177 Report a problem | ||
| 5/6/2026 | Price change | $599,900-7.7%$221/sqft |
Source: MLS Now #5175177 Report a problem | ||
| 4/24/2026 | Price change | $649,900-7.1%$239/sqft |
Source: MLS Now #5175177 Report a problem | ||
| 3/8/2026 | Price change | $699,900-6.7%$258/sqft |
Source: MLS Now #5175177 Report a problem | ||
| 2/25/2026 | Price change | $749,900+102.7%$276/sqft |
Source: MLS Now #5175177 Report a problem | ||
| 12/1/2022 | Pending sale | $369,900+17.4%$136/sqft |
Source: MLS Now #4382202 Report a problem | ||
| 11/30/2022 | Sold | $315,000-14.8%$116/sqft |
Source: MLS Now #4382202 Report a problem | ||
| 10/3/2022 | Price change | $369,900-2.6%$136/sqft |
Source: MLS Now #4382202 Report a problem | ||
| 8/30/2022 | Price change | $379,900-2.6%$140/sqft |
Source: MLS Now #4382202 Report a problem | ||
| 8/3/2022 | Price change | $389,900-2.5%$143/sqft |
Source: MLS Now #4382202 Report a problem | ||
| 7/12/2022 | Price change | $399,900-2.7%$147/sqft |
Source: MLS Now #4382202 Report a problem | ||
| 7/6/2022 | Price change | $410,900-2.1%$151/sqft |
Source: MLS Now #4382202 Report a problem | ||
| 6/29/2022 | Price change | $419,900-2.1%$154/sqft |
Source: MLS Now #4382202 Report a problem | ||
| 6/15/2022 | Listed for sale | $429,000$158/sqft |
Source: MLS Now #4382202 Report a problem | ||


Get pre-qualified for a loan
At Zillow Home Loans, we can pre-qualify you in as little as 5 minutes with no impact to your credit score.An equal housing lender. NMLS #10287.
