Stunning custom built, one-story brick home, a private sanctuary sitting on 3.5+ acres of wooded bliss in the highly desirable Southampton neighborhood! As you step inside, you will enjoy an abundance of natural light and soaring 10'-12' foot ceilings that create an airy, expansive atmosphere, rich finishes that flow throughout the home, large windows, custom millwork, an inviting living space complete with a gas log fireplace and wet bar -a dream for those who love to host and entertain. The heart of the home is a gorgeous, fully updated kitchen that truly is a chef’s dream. It boasts modern conveniences and high-end finishes, ample counter space and premium cabinetry, an open layout that keeps you connected to your guests. The primary suite is a true retreat, featuring a massive footprint, custom walk-in closet system, and a beautifully updated ensuite bathroom. One of the home's standout features is the huge second living space. Whether you need a multigenerational living suite, a high-end home gym or office, this flexible area adapts to your lifestyle. The detached 4-car garage is a rare find, featuring two dedicated workshop areas - ample room for projects or storage. Escape to the outdoors on the beautiful covered brick patio, overlooking a fenced backyard and surrounded by acres of mature trees. Fully updated and move-in ready, this Southampton gem offers the rare combination of a custom brick ranch with the expansive acreage you’ve been searching for, in a great school district, and close to shopping and restaurants.
Closed
Zestimate®
$845,000
2835 Wimbledon Dr, Gastonia, NC 28056
4beds
4,422sqft
Single Family Residence
Built in 1996
3.61 Acres Lot
$845,000 Zestimate®
$191/sqft
$3,537 Estimated rent
Home value
$845,000
$803,000 - $887,000
$3,537/mo
Zestimate® history
Owner options
List your home for rent
$3,537/mo
Rent Zestimate®
Find your next renter with Zillow Rental Manager. Plus, with online applications, you can quickly screen prospective tenants – for free.
$3,537/mo
Rent Zestimate®
Refinance and save
$5,337/mo
Est. payment
Refinancing to a lower rate could help reduce your monthly payments and save thousands over the life of the loan.
$5,337/mo
Est. payment
Explore your selling options
Work with a Zillow partner agent
Leverage their expertise and Zillow's premium Showcase listings to get your home seen by more buyers.
Get startedList with your own agent
Get your home in front of millions of buyers by listing it on Zillow.
Learn how to do itSell it yourself
Take full control of how buyers see your home on Zillow by listing For Sale by Owner (FSBO).
List your homeWhat's special
Zillow last checked:
Listing updated:
Listed by:
Anca Maga anca.maga@allentate.com,
Howard Hanna Allen Tate Gastonia
Bought with:
Israel Johnson
Stone Realty Group
Source: Canopy MLS as distributed by MLS GRID,MLS#: 4364886
Facts & features
Interior
Bedrooms & bathrooms
- Bedrooms: 4
- Bathrooms: 4
- Full bathrooms: 3
- 1/2 bathrooms: 1
- Main level bedrooms: 4
Primary bedroom
- Level: Main
Bedroom s
- Level: Main
Bedroom s
- Level: Main
Bedroom s
- Level: Main
Bathroom full
- Level: Main
Bathroom full
- Level: Main
Bathroom half
- Level: Main
Bathroom full
- Level: 2nd Living Quarters
Other
- Level: 2nd Living Quarters
Breakfast
- Level: Main
Den
- Level: Main
Dining room
- Level: Main
Kitchen
- Level: Main
Laundry
- Level: Main
Living room
- Level: Main
Workshop
- Level: Basement
Heating
- Forced Air, Natural Gas
Cooling
- Central Air
Appliances
- Included: Bar Fridge, Convection Oven, Gas Range, Ice Maker, Microwave, Refrigerator
- Laundry: Laundry Room
Features
- Built-in Features, Kitchen Island, Open Floorplan, Pantry, Storage, Walk-In Closet(s), Wet Bar, Total Primary Heated Living Area: 3580
- Flooring: Carpet, Tile, Wood
- Doors: French Doors, Screen Door(s)
- Basement: Basement Garage Door,Basement Shop,Exterior Entry,Interior Entry,Storage Space,Unfinished
- Fireplace features: Den, Gas
Interior area
- Total structure area: 3,580
- Total interior livable area: 4,422 sqft
- Finished area above ground: 3,580
- Finished area below ground: 0
Property
Parking
- Total spaces: 12
- Parking features: Attached Garage, Parking Space(s), Garage on Main Level
- Attached garage spaces: 4
- Uncovered spaces: 8
Features
- Levels: 1 Story/F.R.O.G.
- Patio & porch: Covered, Patio
- Exterior features: In-Ground Irrigation
- Fencing: Back Yard,Fenced
- Waterfront features: Creek/Stream
Lot
- Size: 3.61 Acres
- Features: Private, Wooded
Living quarters
- Secondary living space: 842 sqft
- Secondary total: 270 sqft
- Secondary features: Room w/ Private Bath,Upper Level Garage
Details
- Parcel number: 149209
- Zoning: R1
- Special conditions: Standard
Construction
Type & style
- Home type: SingleFamily
- Property subtype: Single Family Residence
Materials
- Brick Full
Condition
- New construction: No
- Year built: 1996
Utilities & green energy
- Sewer: Septic Installed
- Water: City
Community & HOA
Community
- Subdivision: Southampton
HOA
- Has HOA: Yes
- HOA fee: $150 annually
Location
- Region: Gastonia
Financial & listing details
- Price per square foot: $191/sqft
- Tax assessed value: $658,900
- Annual tax amount: $7,044
- Date on market: 4/16/2026
- Cumulative days on market: 5 days
- Listing terms: Cash,Conventional,FHA,VA Loan
- Road surface type: Asphalt, Concrete, Paved
Price history
| Date | Event | Price |
|---|---|---|
| 7/8/2026 | Sold | $845,000-0.6%$191/sqft |
Source:  Canopy MLS as distributed by MLS GRID #4364886 Report a problem Canopy MLS as distributed by MLS GRID #4364886 Report a problem | ||
| 4/16/2026 | Listed for sale | $850,000+46.6%$192/sqft |
Source: Canopy MLS as distributed by MLS GRID #4364886 Report a problem | ||
| 2/5/2021 | Sold | $580,000$131/sqft |
Source: Canopy MLS as distributed by MLS GRID #3690184 Report a problem | ||
Public tax history
| Year | Property taxes | Tax assessment |
|---|---|---|
| 2025 | $7,044 | $658,900 |
| 2024 | $7,044 -1% | $658,900 |
| 2023 | $7,116 +17.2% | $658,900 +44.3% |
| 2022 | $6,074 -1.5% | $456,670 |
| 2021 | $6,165 | $456,670 |
| 2020 | $6,165 -0.7% | $456,670 |
| 2019 | $6,211 +33.1% | $456,670 +37% |
| 2018 | $4,665 | $333,241 |
| 2017 | $4,665 | $333,241 |
| 2016 | $4,665 | $333,241 -11.9% |
| 2014 | $4,665 | $378,249 |
| 2012 | -- | $378,249 |
| 2011 | -- | $378,249 |
| 2010 | -- | $378,249 |
| 2009 | -- | $378,249 |
| 2008 | -- | $378,249 +10.3% |
| 2007 | -- | $342,930 |
| 2006 | -- | $342,930 |
| 2005 | -- | $342,930 |
| 2004 | -- | $342,930 |
| 2003 | -- | $342,930 -27.5% |
| 2002 | -- | $472,710 +65.4% |
| 2001 | -- | $285,730 +0% |
| 2000 | -- | $285,700 |
Find assessor info on the county website
Neighborhood: 28056
Nearby homes
- $421,6004 bd2 ba2.1k sqft2837 Wimbledon Dr, Gastonia, NC 28056Off Market
- $491,1003 bd2 ba3.3k sqft5072 Kentwood Dr, Gastonia, NC 28056Off Market
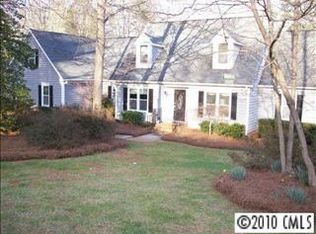
- $457,7003 bd2 ba2.3k sqft2841 Wimbledon Dr, Gastonia, NC 28056Off Market
- $516,7003 bd3 ba2.4k sqft2833 Wimbledon Dr, Gastonia, NC 28056Off Market
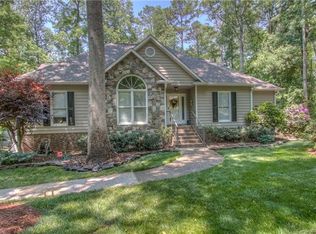
- $489,9004 bd3 ba2.6k sqft5078 Kentwood Dr, Gastonia, NC 28056Sold
- $563,6005 bd4 ba3.3k sqft5066 Kentwood Dr, Gastonia, NC 28056Off Market
- $435,4004 bd3 ba2.5k sqft2845 Wimbledon Dr, Gastonia, NC 28056Off Market
- $625,8005 bd4 ba3.6k sqft5060 Kentwood Dr, Gastonia, NC 28056Off Market
Nearby schools
GreatSchools rating
- 5/10W A Bess Elementary SchoolGrades: PK-5Distance: 2.1 mi
- 10/10Cramerton Middle SchoolGrades: 6-8Distance: 2.3 mi
- 4/10Forestview High SchoolGrades: 9-12Distance: 2.4 mi
Schools provided by the listing agent
- Elementary: W.A. Bess
- Middle: Cramerton
- High: Forestview
Source: Canopy MLS as distributed by MLS GRID. This data may not be complete. We recommend contacting the local school district to confirm school assignments for this home.
Get a cash offer in 3 minutes
Find out how much your home could sell for in as little as 3 minutes with a no-obligation cash offer.
Estimated market value
$845,000
Get a cash offer in 3 minutes
Find out how much your home could sell for in as little as 3 minutes with a no-obligation cash offer.
Estimated market value
$845,000
- North Carolina
- Gaston County
- Gastonia
- 28056
- 2835 Wimbledon Dr
Nearby cities
Nearby neighborhoods
Nearby zip codes
Other Gastonia Topics
