Skip main navigation
Sold for $950,000
  • Listing Provided by: Equity Union
    Bought with: R.R.Gable, Inc.
    $950,000

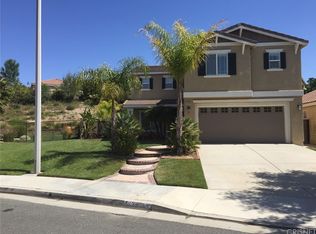
    28353 Millbrook Pl, Castaic, CA 91384

    3beds
    2,247sqft
    Single Family Residence
    Built in 2003
    0.3 Acres Lot
    $950,000 Zestimate®
    $423/sqft
    $4,161 Estimated rent

    Home value

    $950,000

    $865,000 - $1.04M

    $4,161/mo

    Zestimate® history
    Loading
    Loading...

    Owner options

    List your home for rent

    $4,161/mo

    Rent Zestimate®

    Find your next renter with Zillow Rental Manager. Plus, with online applications, you can quickly screen prospective tenants – for free.

    Learn more

    $4,161/mo

    Rent Zestimate®

    Refinance and save

    $6,122/mo

    Est. payment

    Refinancing to a lower rate could help reduce your monthly payments and save thousands over the life of the loan.

    See today's rates

    $6,122/mo

    Est. payment

    Explore your selling options

    Work with a Zillow partner agent

    Leverage their expertise and Zillow's premium Showcase listings to get your home seen by more buyers.

    Get started

    List with your own agent

    Get your home in front of millions of buyers by listing it on Zillow.

    Learn how to do it

    Sell it yourself

    Take full control of how buyers see your home on Zillow by listing For Sale by Owner (FSBO).

    List your home

    What's special

    Stunning pool and spaQuiet cul-de-sacBreakfast barBeautiful luxury plank flooringUpdated half bathSpacious primary suiteExceptional privacy
    Entertainer's dream home tucked away at the end of a quiet cul-de-sac on a spacious private lot with a stunning pool and spa. Step through the covered entry and be greeted by beautiful luxury plank flooring that flows throughout the main level, creating a bright and open layout perfect for modern living. The chef’s kitchen is a showstopper, featuring quartz countertops and backsplash, stainless steel appliances, a breakfast bar, slow-close cabinets with ambient lighting, and a pantry. The kitchen opens to a lovely family room and a separate dining area, offering an ideal flow for everyday living and entertaining. The main floor also includes an updated half bath and a separate laundry room. Upstairs, the spacious primary suite is a true retreat with a walk-in closet and an en suite bath featuring dual sinks, a walk in shower, and a relaxing soaking tub. Two additional light and bright bedrooms with ceiling fans are complemented by a beautifully remodeled full bath. An expansive loft offers flexible living space with endless possibilities. Perfect as a media or movie room, it could easily serve as a home office, game room, playroom, or even a fourth bedroom. With ample square footage, high ceilings, and natural light, the loft feels open and airy while providing a comfortable space for family gatherings, entertainment, or work from home needs. Step outside to a private backyard that truly feels like a luxury resort. Thoughtfully designed for both entertaining and relaxation, the space features multiple seating areas perfect for conversation, dining, or simply unwinding. A cabana style sunbathing area provides the perfect place to soak up the sun, while the sparkling pool with a waterfall spa invites endless enjoyment. The built-in BBQ with seating and refrigerator makes outdoor entertaining effortless. A generous grassy area offers plenty of room for games, gatherings, or hosting special events, all while enjoying exceptional privacy. As evening falls, beautiful lighting twinkles throughout the yard while the glow of the gas fire pit creates the perfect ambiance after sunset. A whole house fan and fully owned solar add energy efficiency and value, and with a low HOA and no Mello Roos, this is the absolute perfect home. Conveniently located near shopping, schools, parks, and freeway access, it offers the ideal blend of comfort, flexibility, and resort-style outdoor living.

    Zillow last checked:

    Listing updated:

    Listing Provided by:

    Linda Martin DRE #01869117 661-877-2422,

    Equity Union

    Bought with:

    Frank Maffei, DRE #01708402

    R.R.Gable, Inc.

    Source: CRMLS,MLS#: SR26053070MLS LogoOriginating MLS: California Regional MLS

    Facts & features

    Interior

    Bedrooms & bathrooms
    • Bedrooms: 3
    • Bathrooms: 3
    • Full bathrooms: 3
    • Main level bathrooms: 1
    Bedroom
    • Features: All Bedrooms Up
    Bathroom
    • Features: Bathroom Exhaust Fan, Bathtub, Dual Sinks, Quartz Counters, Tub Shower, Walk-In Shower
    Kitchen
    • Features: Kitchen/Family Room Combo, Remodeled, Updated Kitchen, Walk-In Pantry
    Other
    • Features: Walk-In Closet(s)
    Heating
    • Central
    Cooling
    • Central Air, Whole House Fan
    Appliances
    • Included: Dishwasher, Gas Cooktop, Disposal, Gas Range, Microwave, Range Hood, Vented Exhaust Fan
    • Laundry: Inside, Laundry Room
    Features
    • Breakfast Bar, Built-in Features, Ceiling Fan(s), Separate/Formal Dining Room, Eat-in Kitchen, Open Floorplan, Recessed Lighting, All Bedrooms Up, Loft, Walk-In Closet(s)
    • Flooring: Carpet, Vinyl
    • Doors: Sliding Doors
    • Windows: Blinds, Double Pane Windows, Plantation Shutters
    • Has fireplace: Yes
    • Fireplace features: Gas
    • Common walls with other units/homes: No Common Walls
    Interior area
    • Total interior livable area: 2,247 sqft

    Property

    Parking
    • Total spaces: 2
    • Parking features: Driveway, Garage, On Street
    • Attached garage spaces: 2
    Features
    • Levels: Two
    • Stories: 2
    • Entry location: front
    • Patio & porch: Covered
    • Exterior features: Rain Gutters, Fire Pit
    • Has private pool: Yes
    • Pool features: Heated, Private
    • Has spa: Yes
    • Spa features: Heated, Private
    • Fencing: Block,Wrought Iron
    • Has view: Yes
    • View description: Hills, Mountain(s)
    Lot
    • Size: 0.30 Acres
    • Features: Back Yard, Cul-De-Sac, Front Yard, Lawn, Landscaped, Sprinkler System
    Details
    • Parcel number: 2866055054
    • Special conditions: Standard

    Construction

    Type & style
    • Home type: SingleFamily
    • Property subtype: Single Family Residence
    Materials
    • Roof: Tile
    Condition
    • Turnkey
    • New construction: No
    • Year built: 2003

    Utilities & green energy

    • Sewer: Public Sewer
    • Water: Public

    Community & neighborhood

    Security
    • Security features: Carbon Monoxide Detector(s), Smoke Detector(s)
    Community
    • Community features: Biking, Hiking, Lake, Street Lights, Sidewalks
    Location
    • Region: Castaic
    • Subdivision: Cambridge Collection (Cambc)

    HOA & financial

    HOA
    • Has HOA: Yes
    • HOA fee: $99 monthly
    • Amenities included: Maintenance Grounds
    • Association name: Hasley Hills
    • Association phone: 661-257-2452

    Other

    Other facts
    • Listing terms: Cash,Conventional,FHA,Fannie Mae,Freddie Mac,VA Loan
    • Road surface type: Paved

    Price history

    DateEventPrice
    5/19/2026Sold$950,000-2.6%$423/sqft
    Source: CRMLS #SR26053070 Report a problem
    5/13/2026Pending sale$974,900$434/sqft
    Source: CRMLS #SR26053070 Report a problem
    4/22/2026Contingent$974,900$434/sqft
    Source: CRMLS #SR26053070 Report a problem
    3/18/2026Listed for sale$974,900+2.6%$434/sqft
    Source: CRMLS #SR26053070 Report a problem
    3/1/2024Sold$950,000+5.6%$423/sqft
    Source: CRMLS #SR24014467 Report a problem
    2/29/2024Pending sale$900,000$401/sqft
    Source: CRMLS #SR24014467 Report a problem
    2/10/2024Contingent$900,000$401/sqft
    Source: CRMLS #SR24014467 Report a problem
    2/2/2024Listed for sale$900,000$401/sqft
    Source: CRMLS #SR24014467 Report a problem

    Public tax history

    Tax history is unavailable.

    Neighborhood: 91384

    Nearby schools

    GreatSchools rating
    Get a cash offer in 3 minutes
    Find out how much your home could sell for in as little as 3 minutes with a no-obligation cash offer.
    Estimated market value
    $950,000
    Get a cash offer in 3 minutes
    Find out how much your home could sell for in as little as 3 minutes with a no-obligation cash offer.
    Estimated market value
    $950,000