Welcome home to this stunning single story in the highly sought-after 55+ community of Palmilla on the Greens in Menifee Lakes! This charming turnkey home with new interior paint is 1,299 sf with 3b/2ba and 2 car garage. This is such a beautiful community, but the PRIME location of this home as it is directly across the street from the HOA pool, spa, park and other amenities. Once inside this home, you will immediately see that it has been well cared for and nicely prepared for its new owner! The home has a private entrance on the left side and as you enter, you will find an open family room with a quaint gas fireplace and sliding glass door that offers immediate access to the beautiful backyard. The ample dining room features high ceilings in front with the kitchen to the left, making it easy to entertain family and guests. The kitchen offers a cozy breakfast nook for your first cup of morning coffee and offers lots of natural light. The large study/home office is on the right with plenty of room for a desk, bookshelves and much more! Down the hallway you will find the 2nd bathroom with a tub and shower combo next to the good-sized 2nd bedroom with generous closet. The primary bedroom and bath, with dual vanity, walk-in shower, and walk-in closet, are at the end of the hallway and the primary is very roomy which you can fill with your favorite furnishings. One lovely feature of the main bedroom is that it has its own sliding glass door as well, which leads to the pergola covered, concrete front porch that is fenced in for privacy. The grassy backyard and mature plants and bushes all around make the landscaping of the outdoor space warm and inviting and the extended concrete patio in the backyard is an amazing upgrade, perfect for relaxing and entertaining guests! Conveniently located, this home is close to Loma Linda Medical Center, Kaiser Medical Center, and other healthcare specialists as well as the Post Office and multiple bank branches. It's also near Newport Rd, which has major stores like Target and Lowes, as well as restaurants and other shops. To spoil your out-of-town guests, you are only 30 minutes from Temecula Valley Wine Country, Temecula Promenade Mall, Pechanga Casino, I-215 and more! Don't miss your chance to own this beauty in Menifee Lakes today!
Sold for $420,000
Listed by: StockUp Realty • David Bowers • Contact: 951-365-7983
Bought with: Coldwell Banker West
Tax assessed value
$420,000
28355 Palm Villa Dr, Menifee, CA 92584
3beds
1,299sqft
Single Family Residence
Built in 1990
4,356 Square Feet Lot
$424,500 Zestimate®
$323/sqft
$2,852 Estimated rent
Home value
$424,500
$386,000 - $467,000
$2,852/mo
Zestimate® history
Owner options
List your home for rent
$2,852/mo
Rent Zestimate®
Find your next renter with Zillow Rental Manager. Plus, with online applications, you can quickly screen prospective tenants – for free.
$2,852/mo
Rent Zestimate®
Refinance and save
$2,759/mo
Est. payment
Refinancing to a lower rate could help reduce your monthly payments and save thousands over the life of the loan.
$2,759/mo
Est. payment
Explore your selling options
Work with a Zillow partner agent
Leverage their expertise and Zillow's premium Showcase listings to get your home seen by more buyers.
Get startedList with your own agent
Get your home in front of millions of buyers by listing it on Zillow.
Learn how to do itSell it yourself
Take full control of how buyers see your home on Zillow by listing For Sale by Owner (FSBO).
List your homeWhat's special
Zillow last checked:
Listing updated:
Listed by:
David Bowers DRE #01966164 951-365-7983,
StockUp Realty
Bought with:
Claudia Gongora-Murguia, DRE #02292579
Coldwell Banker West
Source: CRMLS,MLS#: SW25274620 Originating MLS: California Regional MLS
Originating MLS: California Regional MLSFacts & features
Interior
Bedrooms & bathrooms
- Bedrooms: 3
- Bathrooms: 2
- Full bathrooms: 2
- Main level bathrooms: 2
- Main level bedrooms: 3
Rooms
- Room types: Bedroom, Family Room, Kitchen, Laundry, Library, Primary Bathroom, Primary Bedroom, Office, Other, Utility Room, Dining Room
Primary bedroom
- Features: Primary Suite
Primary bedroom
- Features: Main Level Primary
Bedroom
- Features: All Bedrooms Down
Bedroom
- Features: Bedroom on Main Level
Bathroom
- Features: Bathroom Exhaust Fan, Bathtub, Dual Sinks, Separate Shower, Tub Shower, Walk-In Shower
Heating
- Central, Natural Gas
Cooling
- Central Air, Electric
Appliances
- Included: Dishwasher, Disposal, Gas Oven, Gas Range, Gas Water Heater, Microwave, Refrigerator, Water Heater
- Laundry: Washer Hookup, Gas Dryer Hookup, Inside, Laundry Room
Features
- Breakfast Area, Ceiling Fan(s), Cathedral Ceiling(s), Separate/Formal Dining Room, High Ceilings, Storage, All Bedrooms Down, Bedroom on Main Level, Main Level Primary, Primary Suite, Utility Room, Walk-In Closet(s)
- Flooring: Laminate, Vinyl
- Doors: Insulated Doors, Sliding Doors, Storm Door(s)
- Windows: Double Pane Windows
- Has fireplace: Yes
- Fireplace features: Family Room, Gas
- Common walls with other units/homes: No Common Walls
Interior area
- Total interior livable area: 1,299 sqft
- Finished area below ground: 0
Property
Parking
- Total spaces: 4
- Parking features: Concrete, Door-Multi, Direct Access, Driveway, Driveway Up Slope From Street, Garage Faces Front, Garage, Garage Door Opener
- Attached garage spaces: 2
- Uncovered spaces: 2
Accessibility
- Accessibility features: Safe Emergency Egress from Home, Accessible Doors, Accessible Entrance
Features
- Levels: One
- Stories: 1
- Entry location: Left side of home
- Patio & porch: Rear Porch, Concrete, Covered, Front Porch, Open, Patio
- Exterior features: Lighting, Rain Gutters
- Pool features: Gunite, In Ground, Association
- Has spa: Yes
- Spa features: Association, Gunite, Heated, In Ground
- Fencing: Stucco Wall,Vinyl,Wood
- Has view: Yes
- View description: Neighborhood, Pool
Lot
- Size: 4,356 Square Feet
- Features: Back Yard, Close to Clubhouse, Sloped Down, Front Yard, Gentle Sloping, Lawn, Landscaped, Rectangular Lot, Sprinkler System, Street Level, Sloped Up, Walkstreet, Yard
Details
- Parcel number: 340072006
- Special conditions: Standard,Trust
Construction
Type & style
- Home type: SingleFamily
- Architectural style: Spanish,Traditional
- Property subtype: Single Family Residence
Materials
- Drywall, Frame, Glass, Concrete, Stucco
- Foundation: Slab
- Roof: Spanish Tile
Condition
- Repairs Cosmetic,Updated/Remodeled,Turnkey
- New construction: No
- Year built: 1990
Utilities & green energy
- Electric: Standard
- Sewer: Public Sewer
- Water: Public
- Utilities for property: Cable Connected, Electricity Connected, Natural Gas Connected, Phone Connected, Sewer Connected, Water Connected, Overhead Utilities
Community & HOA
Community
- Features: Biking, Curbs, Fishing, Golf, Park, Storm Drain(s), Street Lights, Suburban, Sidewalks
- Security: Carbon Monoxide Detector(s), Smoke Detector(s)
- Senior community: Yes
HOA
- Has HOA: Yes
- Amenities included: Call for Rules, Clubhouse, Sport Court, Golf Course, Management, Other Courts, Picnic Area, Playground, Pool, Spa/Hot Tub, Trail(s)
- HOA fee: $92 monthly
- HOA name: Palmilla on the Greens
- HOA phone: 951-679-5377
- Second HOA fee: $100 monthly
- Second HOA name: Menifee Masters Association
- Second HOA phone: 951-375-3823
Location
- Region: Menifee
Financial & listing details
- Price per square foot: $323/sqft
- Tax assessed value: $420,000
- Date on market: 12/12/2025
- Cumulative days on market: 3 days
- Listing terms: Cash,Cash to Existing Loan,Cash to New Loan,Conventional,Contract,Cal Vet Loan,Submit,VA Loan
- Road surface type: Paved
Price history
| Date | Event | Price |
|---|---|---|
| 12/31/2025 | Sold | $420,000$323/sqft |
Source:  CRMLS #SW25274620 Report a problem CRMLS #SW25274620 Report a problem | ||
| 12/16/2025 | Pending sale | $420,000$323/sqft |
Source: CRMLS #SW25274620 Report a problem | ||
| 12/13/2025 | Listed for sale | $420,000+406%$323/sqft |
Source: CRMLS #SW25274620 Report a problem | ||
| 1/4/2002 | Sold | $83,000-21%$64/sqft |
Source: Public Record Report a problem | ||
| 10/19/1993 | Sold | $105,000$81/sqft |
Source: Public Record Report a problem | ||
Public tax history
| Year | Property taxes | Tax assessment |
|---|---|---|
| 2026 | -- | $420,000 +83.4% |
| 2025 | $2,892 +2% | $228,954 +2% |
| 2024 | $2,836 -0.5% | $224,465 +2% |
| 2023 | $2,850 +1.2% | $220,065 +2% |
| 2022 | $2,817 +1.7% | $215,751 +2% |
| 2021 | $2,770 +1.8% | $211,522 +1% |
| 2020 | $2,722 +2.5% | $209,354 +2% |
| 2019 | $2,657 +4.1% | $205,250 +2% |
| 2018 | $2,553 +1.6% | $201,226 +2% |
| 2017 | $2,512 | $197,282 +2% |
| 2016 | $2,512 +5.1% | $193,415 +1.5% |
| 2015 | $2,390 +2.6% | $190,511 +2% |
| 2014 | $2,330 | $186,781 +21.3% |
| 2013 | -- | $154,000 +15.8% |
| 2012 | -- | $133,000 -3.6% |
| 2011 | -- | $138,000 -17.4% |
| 2010 | -- | $167,000 +8.4% |
| 2009 | -- | $154,000 -11.7% |
| 2008 | -- | $174,323 +2% |
| 2007 | -- | $170,906 +2% |
| 2006 | -- | $167,555 +2% |
| 2005 | -- | $164,271 |
Find assessor info on the county website
Neighborhood: 92584
Nearby homes
- $439,6003 bd2 ba1.2k sqft28363 Palm Villa Dr, Menifee, CA 92584Off Market

- $440,0003 bd2 ba1.8k sqft28347 Palm Villa Dr, Menifee, CA 92584Sold
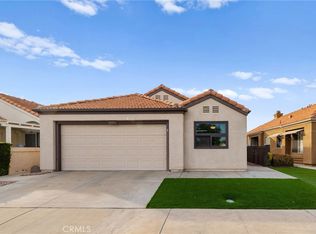
- $433,1003 bd2 ba1.2k sqft29881 Fernleaf Dr, Menifee, CA 92584Off Market
- $394,4002 bd2 ba1k sqft28339 Palm Villa Dr, Menifee, CA 92584Off Market
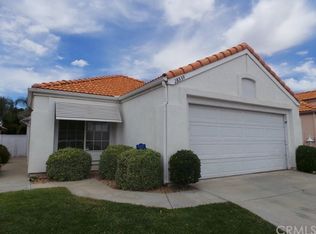
- $384,3002 bd2 ba974 sqft28371 Palm Villa Dr, Menifee, CA 92584Off Market
- $432,2003 bd2 ba1.2k sqft28176 Valombrosa Dr, Menifee, CA 92584Off Market
- $400,5003 bd2 ba1.2k sqft29893 Fernleaf Dr, Menifee, CA 92584Off Market
- $453,6003 bd2 ba1.2k sqft28327 Palm Villa Dr, Menifee, CA 92584Off Market
Nearby schools
GreatSchools rating
- 5/10Freedom Crest Elementary SchoolGrades: K-5Distance: 1.1 mi
- 5/10Hans Christensen Middle SchoolGrades: 6-8Distance: 2.4 mi
- 8/10Santa Rosa AcademyGrades: K-12Distance: 1 mi
Schools provided by the listing agent
- Elementary: Freedom Crest
- Middle: Hans Christensen
- High: Heritage
Source: CRMLS. This data may not be complete. We recommend contacting the local school district to confirm school assignments for this home.
Get a cash offer in 3 minutes
Find out how much your home could sell for in as little as 3 minutes with a no-obligation cash offer.
Estimated market value
$424,500
Get a cash offer in 3 minutes
Find out how much your home could sell for in as little as 3 minutes with a no-obligation cash offer.
Estimated market value
$424,500
- California
- Riverside County
- Menifee
- 92584
- 28355 Palm Villa Dr
Nearby cities
Nearby neighborhoods
Nearby zip codes
Other Menifee Topics
