This beautiful ranch-style home features 3 spacious bedrooms and 2 bathrooms across 1,830 sq ft of comfortable living space. The beautifully upgraded island kitchen boasts granite countertops, a garden window, recessed lighting, and elegant French doors. The cozy family room is highlighted by a stacked brick fireplace, perfect for relaxing evenings.
The guest bathroom features a stylish upgrade with granite countertops and a roomy walk-in shower. Additional upgrades include triple-pane windows and a fresh coat of interior paint throughout the home.
The beautifully landscaped front yard welcomes you, while the lush backyard is a true oasis. Enjoy a serene pond, a long covered patio, shade trees, a rose garden, and various other trees including this summer's prolific apple tree and two sheds to accommodate your storage needs There's also a dedicated vegetable garden area, ready for you to plant your favorite vegetables. Additionally, the home features a 3-car drive-through garage, a spacious workshop, and plenty of RV parking in the driveway.
Don’t miss your chance to live in this fabulous community!
Sold for $690,000
Listed by: RE/MAX ONE • LINDA CASTELLANO • Contact: 951-345-5358
Bought with: Keller Williams Realty
Tax assessed value
$690,000
28357 Mesa Top Trl, Moreno Valley, CA 92555
3beds
1,830sqft
Single Family Residence
Built in 1987
0.55 Acres Lot
$705,600 Zestimate®
$377/sqft
$3,309 Estimated rent
Home value
$705,600
$670,000 - $741,000
$3,309/mo
Zestimate® history
Owner options
List your home for rent
$3,309/mo
Rent Zestimate®
Find your next renter with Zillow Rental Manager. Plus, with online applications, you can quickly screen prospective tenants – for free.
$3,309/mo
Rent Zestimate®
Refinance and save
$4,458/mo
Est. payment
Refinancing to a lower rate could help reduce your monthly payments and save thousands over the life of the loan.
$4,458/mo
Est. payment
Explore your selling options
Work with a Zillow partner agent
Leverage their expertise and Zillow's premium Showcase listings to get your home seen by more buyers.
Get startedList with your own agent
Get your home in front of millions of buyers by listing it on Zillow.
Learn how to do itSell it yourself
Take full control of how buyers see your home on Zillow by listing For Sale by Owner (FSBO).
List your homeWhat's special
Zillow last checked:
Listing updated:
Listed by:
LINDA CASTELLANO DRE #02097324 951-345-5358,
RE/MAX ONE
Bought with:
Kelly McLaren, DRE #02011318
Keller Williams Realty
Source: CRMLS,MLS#: IV24142041 Originating MLS: California Regional MLS
Originating MLS: California Regional MLSFacts & features
Interior
Bedrooms & bathrooms
- Bedrooms: 3
- Bathrooms: 2
- Full bathrooms: 2
- Main level bathrooms: 2
- Main level bedrooms: 3
Rooms
- Room types: Bedroom, Family Room, Kitchen, Living Room, Primary Bathroom, Primary Bedroom, Other, Dining Room
Bedroom
- Features: All Bedrooms Down
Bathroom
- Features: Bathtub, Dual Sinks, Granite Counters, Tub Shower, Walk-In Shower
Kitchen
- Features: Granite Counters, Kitchen Island
Other
- Features: Walk-In Closet(s)
Heating
- Central, Fireplace(s)
Cooling
- Central Air
Appliances
- Included: Dishwasher, Electric Oven, Gas Cooktop, Disposal, Microwave, Range Hood, Water Softener, Water To Refrigerator
- Laundry: In Garage
Features
- Breakfast Bar, Chair Rail, Ceiling Fan(s), Separate/Formal Dining Room, Granite Counters, Recessed Lighting, All Bedrooms Down, Walk-In Closet(s)
- Flooring: Carpet, Tile
- Doors: French Doors
- Windows: Blinds, Bay Window(s), Garden Window(s), Screens
- Has fireplace: Yes
- Fireplace features: Family Room
- Common walls with other units/homes: No Common Walls
Interior area
- Total interior livable area: 1,830 sqft
Property
Parking
- Total spaces: 3
- Parking features: Driveway, Garage, Pull-through, RV Potential, Workshop in Garage
- Attached garage spaces: 3
Features
- Levels: One
- Stories: 1
- Entry location: Front
- Patio & porch: Covered, Patio
- Exterior features: Lighting, Rain Gutters
- Pool features: None
- Spa features: None
- Fencing: Block,Vinyl,Wood
- Has view: Yes
- View description: Mountain(s), Neighborhood
Lot
- Size: 0.55 Acres
- Features: Back Yard, Front Yard, Sprinklers In Rear, Sprinklers In Front, Lawn, Landscaped
Details
- Additional structures: Shed(s)
- Parcel number: 488290013
- Special conditions: Standard
- Horse amenities: Riding Trail
Construction
Type & style
- Home type: SingleFamily
- Architectural style: Ranch
- Property subtype: Single Family Residence
Materials
- Drywall, Stucco, Wood Siding
- Foundation: Slab
- Roof: Concrete,Tile
Condition
- Updated/Remodeled,Turnkey
- New construction: No
- Year built: 1987
Details
- Builder name: Sterling Builders
Utilities & green energy
- Sewer: Septic Type Unknown
- Water: Public
- Utilities for property: Electricity Connected, Natural Gas Connected, Water Connected
Community & HOA
Community
- Features: Curbs, Dog Park, Hiking, Horse Trails, Rural, Storm Drain(s), Street Lights
- Security: Carbon Monoxide Detector(s), Smoke Detector(s)
Location
- Region: Moreno Valley
Financial & listing details
- Price per square foot: $377/sqft
- Tax assessed value: $690,000
- Annual tax amount: $7,885
- Date on market: 9/25/2024
- Cumulative days on market: 7 days
- Listing terms: Submit
- Inclusions: Water Softener System, two sheds
- Road surface type: Paved
Price history
| Date | Event | Price |
|---|---|---|
| 10/23/2024 | Sold | $690,000+0.7%$377/sqft |
Source:  CRMLS #IV24142041 Report a problem CRMLS #IV24142041 Report a problem | ||
| 10/2/2024 | Pending sale | $685,000$374/sqft |
Source: CRMLS #IV24142041 Report a problem | ||
| 9/26/2024 | Listed for sale | $685,000+396.4%$374/sqft |
Source: CRMLS #IV24142041 Report a problem | ||
| 11/2/1994 | Sold | $138,000$75/sqft |
Source: Public Record Report a problem | ||
Public tax history
| Year | Property taxes | Tax assessment |
|---|---|---|
| 2025 | $7,885 +780.7% | $690,000 +834.5% |
| 2024 | $895 +1.9% | $73,839 +2% |
| 2023 | $878 +1.8% | $72,392 +2% |
| 2022 | $863 +1.8% | $70,974 +2% |
| 2021 | $847 +1% | $69,583 +1% |
| 2020 | $839 +1.6% | $68,870 +2% |
| 2019 | $825 +1.9% | $67,521 +2% |
| 2018 | $810 +2.1% | $66,198 +2% |
| 2017 | $793 | $64,901 +2% |
| 2016 | $793 +2.5% | $63,630 +1.5% |
| 2015 | $774 +6.5% | $62,677 +2% |
| 2014 | $727 | $61,451 +0.5% |
| 2013 | -- | $61,175 +2% |
| 2012 | -- | $59,976 +2% |
| 2011 | -- | $58,801 +0.8% |
| 2010 | -- | $58,363 -0.2% |
| 2009 | -- | $58,504 +2% |
| 2008 | -- | $57,358 +2% |
| 2007 | -- | $56,234 |
Find assessor info on the county website
Neighborhood: Cloverdale
Nearby homes
- $727,0004 bd2 ba2.4k sqft28331 Mesa Top Trl, Moreno Valley, CA 92555Off Market
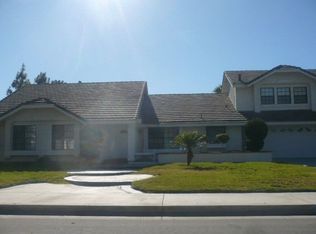
- $655,3004 bd2 ba2k sqft28383 Mesa Top Trl, Moreno Valley, CA 92555Off Market

- $699,9004 bd2 ba2k sqft12433 Prairie Wind Trl, Moreno Valley, CA 92555Off Market
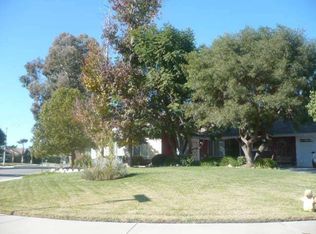
- $710,0004 bd2 ba2.2k sqft28305 Mesa Top Trl, Moreno Valley, CA 92555Sold
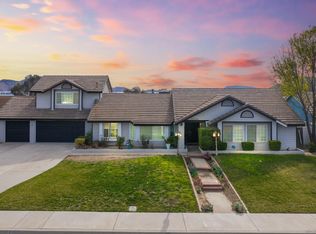
- $873,8005 bd4 ba2.9k sqft12472 Prairie Wind Trl, Moreno Valley, CA 92555Off Market
- $694,7004 bd2 ba2k sqft12434 Cloudburst Trl, Moreno Valley, CA 92555Off Market
- $718,5004 bd2 ba1.8k sqft12411 Prairie Wind Trl, Moreno Valley, CA 92555Off Market
- $667,5004 bd2 ba2k sqft28279 Mesa Top Trl, Moreno Valley, CA 92555Off Market
Nearby schools
GreatSchools rating
- 2/10Cloverdale Elementary SchoolGrades: K-5Distance: 2.8 mi
- 4/10Palm Middle SchoolGrades: 6-8Distance: 2.6 mi
- 6/10Valley View High SchoolGrades: 9-12Distance: 1.7 mi
Schools provided by the listing agent
- Elementary: Cloverdale
- Middle: Palm
- High: Valley View
Source: CRMLS. This data may not be complete. We recommend contacting the local school district to confirm school assignments for this home.
Get a cash offer in 3 minutes
Find out how much your home could sell for in as little as 3 minutes with a no-obligation cash offer.
Estimated market value
$705,600
Get a cash offer in 3 minutes
Find out how much your home could sell for in as little as 3 minutes with a no-obligation cash offer.
Estimated market value
$705,600
- California
- Riverside County
- Moreno Valley
- 92555
- Cloverdale
- 28357 Mesa Top Trl
Nearby cities
Nearby neighborhoods
Nearby zip codes
Other Moreno Valley Topics
