Serene views of surrounding hills from this 4 bedroom, 2.5 bath two-story home situated in Moreno Valley. Towering palms decorate the front yard and upon entry take in the high 2-story ceilings and beautiful wood laminate flooring in the open living/dining room combo. On the lower level the spacious 2467 sqft floorplan offers 2 bedrooms, a full bath with shower and large kitchen with granite counters, center island with potential seating plus gas stove and room for a cozy in kitchen dining area. The kitchen opens to the family room with media cutout and fireplace with gas starter. Entry and kitchen both feature tile flooring. Also from the family room is slider door access to the rear yard with covered Alumawood patio and ceiling fans to keep that breeze going while enjoying outdoor visiting. The rear yard also offers a housing structure for your BBQ ready for that first housewarming party! Traverse up the wood laminate staircase to a bonus room plus two more bedrooms, including the master with walk in closet and separate shower/tub and dual sinks. The upper level also includes a laundry room. No HOA and easy access to the nearby 60 freeway for commuters.
Sold for $585,000
Listed by: Allison James Estates & Homes • Brenda Brisson • Contact: 888-446-5552
Bought with: INAS KHALIL BROKER
$585,000
28359 Arborglenn Dr, Moreno Valley, CA 92555
4beds
2,467sqft
Single Family Residence
Built in 2006
6,098 Square Feet Lot
$600,900 Zestimate®
$237/sqft
$3,373 Estimated rent
Home value
$600,900
$571,000 - $631,000
$3,373/mo
Zestimate® history
Owner options
List your home for rent
$3,373/mo
Rent Zestimate®
Find your next renter with Zillow Rental Manager. Plus, with online applications, you can quickly screen prospective tenants – for free.
$3,373/mo
Rent Zestimate®
Refinance and save
$3,787/mo
Est. payment
Refinancing to a lower rate could help reduce your monthly payments and save thousands over the life of the loan.
$3,787/mo
Est. payment
Explore your selling options
Work with a Zillow partner agent
Leverage their expertise and Zillow's premium Showcase listings to get your home seen by more buyers.
Get startedList with your own agent
Get your home in front of millions of buyers by listing it on Zillow.
Learn how to do itSell it yourself
Take full control of how buyers see your home on Zillow by listing For Sale by Owner (FSBO).
List your homeWhat's special
Zillow last checked:
Listing updated:
Listed by:
Brenda Brisson DRE #01900762 888-446-5552,
Allison James Estates & Homes
Bought with:
MICHAEL IBRAHIM, DRE #02131178
INAS KHALIL BROKER
Source: CRMLS,MLS#: SW23089807 Originating MLS: California Regional MLS
Originating MLS: California Regional MLSFacts & features
Interior
Bedrooms & bathrooms
- Bedrooms: 4
- Bathrooms: 3
- Full bathrooms: 3
- Main level bathrooms: 1
- Main level bedrooms: 2
Rooms
- Room types: Bonus Room, Bedroom, Family Room, Kitchen, Laundry, Living Room, Primary Bathroom, Primary Bedroom, Other, Dining Room
Bedroom
- Features: Bedroom on Main Level
Bathroom
- Features: Bathroom Exhaust Fan, Bathtub, Dual Sinks, Separate Shower, Tub Shower
Kitchen
- Features: Granite Counters, Kitchen Island, Kitchen/Family Room Combo
Other
- Features: Walk-In Closet(s)
Heating
- Central, Forced Air
Cooling
- Central Air
Appliances
- Included: Dishwasher, Disposal, Gas Oven, Gas Range, Microwave, Water Heater
- Laundry: Washer Hookup, Gas Dryer Hookup, Inside, Laundry Room, Upper Level
Features
- Breakfast Bar, Ceiling Fan(s), Separate/Formal Dining Room, Eat-in Kitchen, Granite Counters, Recessed Lighting, See Remarks, Bedroom on Main Level, Walk-In Closet(s)
- Flooring: Laminate, See Remarks, Tile
- Doors: Mirrored Closet Door(s), Sliding Doors
- Windows: Blinds
- Has fireplace: Yes
- Fireplace features: Family Room, Gas Starter, Wood Burning
- Common walls with other units/homes: No Common Walls
Interior area
- Total interior livable area: 2,467 sqft
Property
Parking
- Total spaces: 2
- Parking features: Concrete, Direct Access, Driveway, Garage
- Attached garage spaces: 2
Features
- Levels: Two
- Stories: 2
- Entry location: ground floor
- Patio & porch: Concrete, Covered, See Remarks
- Pool features: None
- Fencing: Block,See Remarks,Vinyl,Wood,Wrought Iron
- Has view: Yes
- View description: Hills, Mountain(s)
Lot
- Size: 6,098 Square Feet
- Features: Back Yard, Front Yard, Lawn, Landscaped, Sprinkler System
Details
- Parcel number: 478331014
- Special conditions: Standard
Construction
Type & style
- Home type: SingleFamily
- Property subtype: Single Family Residence
Materials
- Stucco
- Roof: Tile
Condition
- New construction: No
- Year built: 2006
Utilities & green energy
- Sewer: Public Sewer
- Water: Public
- Utilities for property: Cable Available, Electricity Connected, Natural Gas Connected, Phone Available, Sewer Connected, Water Connected
Community & HOA
Community
- Features: Curbs, Gutter(s), Street Lights, Suburban, Sidewalks
Location
- Region: Moreno Valley
Financial & listing details
- Price per square foot: $237/sqft
- Tax assessed value: $596,700
- Annual tax amount: $9,547
- Date on market: 5/25/2023
- Cumulative days on market: 22 days
- Listing terms: Cash,Cash to New Loan,Conventional,FHA,VA Loan
- Inclusions: Desk in the bonus room and furniture in the bedroom if buyer wants them
- Exclusions: There is no BBQ in the rear yard structure
- Road surface type: Paved
Price history
| Date | Event | Price |
|---|---|---|
| 9/30/2023 | Listing removed | -- |
Source: Zillow Rentals Report a problem | ||
| 9/14/2023 | Listed for rent | $2,900$1/sqft |
Source: Zillow Rentals Report a problem | ||
| 8/29/2023 | Sold | $585,000$237/sqft |
Source:  CRMLS #SW23089807 Report a problem CRMLS #SW23089807 Report a problem | ||
| 7/31/2023 | Pending sale | $585,000$237/sqft |
Source: CRMLS #SW23089807 Report a problem | ||
| 7/18/2023 | Listed for sale | $585,000$237/sqft |
Source: CRMLS #SW23089807 Report a problem | ||
| 6/14/2023 | Pending sale | $585,000$237/sqft |
Source: CRMLS #SW23089807 Report a problem | ||
| 6/6/2023 | Listed for sale | $585,000$237/sqft |
Source: CRMLS #SW23089807 Report a problem | ||
| 6/1/2023 | Pending sale | $585,000$237/sqft |
Source: CRMLS #SW23089807 Report a problem | ||
| 5/30/2023 | Price change | $585,000-2.3%$237/sqft |
Source: CRMLS #SW23089807 Report a problem | ||
| 5/25/2023 | Listed for sale | $599,000+38.2%$243/sqft |
Source: CRMLS #SW23089807 Report a problem | ||
| 2/14/2023 | Sold | $433,426+107.4%$176/sqft |
Source: Public Record Report a problem | ||
| 9/10/2010 | Listing removed | $209,000$85/sqft |
Source: DAVID GUZMAN #117508484 Report a problem | ||
| 8/24/2010 | Price change | $209,000+10%$85/sqft |
Source: DAVID GUZMAN #117508484 Report a problem | ||
| 8/17/2010 | Listed for sale | $190,000-43.7%$77/sqft |
Source: DAVID GUZMAN #117508484 Report a problem | ||
| 3/30/2005 | Sold | $337,500$137/sqft |
Source: Public Record Report a problem | ||
Public tax history
| Year | Property taxes | Tax assessment |
|---|---|---|
| 2025 | $9,547 +1.4% | $596,700 +2% |
| 2024 | $9,415 +5.8% | $585,000 +6.6% |
| 2023 | $8,899 +14.4% | $548,760 +22.1% |
| 2022 | $7,780 +2.8% | $449,477 +4.4% |
| 2021 | $7,567 +9% | $430,708 +12% |
| 2020 | $6,945 +0.9% | $384,561 +3% |
| 2019 | $6,883 +3.4% | $373,360 +4% |
| 2018 | $6,656 +4.7% | $359,000 +7.2% |
| 2017 | $6,360 | $335,000 +13.6% |
| 2016 | $6,360 +7.8% | $295,000 +1.4% |
| 2015 | $5,901 +11.9% | $291,000 +16.4% |
| 2014 | $5,275 | $250,000 +14.7% |
| 2013 | -- | $218,000 +9% |
| 2012 | -- | $200,000 -0.5% |
| 2011 | -- | $201,000 -5.2% |
| 2010 | -- | $212,000 -0.5% |
| 2009 | -- | $213,000 -38.3% |
| 2008 | -- | $345,000 -1.7% |
| 2007 | -- | $351,135 +2% |
| 2006 | -- | $344,250 +494.3% |
| 2005 | -- | $57,927 |
Find assessor info on the county website
Neighborhood: Ridgecrest
Nearby homes
- $627,0004 bd3 ba2.9k sqft28349 Arborglenn Dr, Moreno Valley, CA 92555Off Market
- $721,1005 bd4 ba2.9k sqft28369 Arborglenn Dr, Moreno Valley, CA 92555Off Market
- $575,0004 bd3 ba2.4k sqft28339 Arborglenn Dr, Moreno Valley, CA 92555Off Market

- $576,8004 bd3 ba2.4k sqft14358 Arborglenn Dr, Moreno Valley, CA 92555Off Market
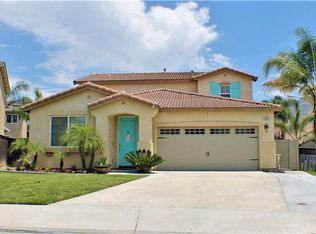
- $575,8004 bd3 ba2.4k sqft14348 Arborglenn Dr, Moreno Valley, CA 92555Off Market
- $579,2004 bd4 ba2.4k sqft28329 Arborglenn Dr, Moreno Valley, CA 92555Off Market
- $590,3004 bd3 ba2.4k sqft14349 Arborglenn Dr, Moreno Valley, CA 92555Off Market
- $528,8003 bd2 ba1.6k sqft14377 Arborglenn Dr, Moreno Valley, CA 92555Off Market
Nearby schools
GreatSchools rating
- 7/10Ridge Crest Elementary SchoolGrades: K-6Distance: 0.5 mi
- 4/10Landmark Middle SchoolGrades: 6-8Distance: 1.1 mi
- 3/10Vista Del Lago High SchoolGrades: 9-12Distance: 2.4 mi
Schools provided by the listing agent
- Elementary: Ridgecrest
- Middle: Landmark
- High: Vista Del Lago
Source: CRMLS. This data may not be complete. We recommend contacting the local school district to confirm school assignments for this home.
Get a cash offer in 3 minutes
Find out how much your home could sell for in as little as 3 minutes with a no-obligation cash offer.
Estimated market value
$600,900
Get a cash offer in 3 minutes
Find out how much your home could sell for in as little as 3 minutes with a no-obligation cash offer.
Estimated market value
$600,900
- California
- Riverside County
- Moreno Valley
- 92555
- Ridgecrest
- 28359 Arborglenn Dr
Nearby cities
Nearby neighborhoods
Nearby zip codes
Other Moreno Valley Topics
