Skip main navigation
Sold
  • Listed by: RE/MAX Integrity • Aaron Janus • 206-984-2536
    Bought with: Keller Williams Rlty Bellevue
    $1,750,000

    2836 277th Terrace SE, Sammamish, WA 98075

    5beds
    3,374sqft
    Single Family Residence
    Built in 2005
    7,230 Square Feet Lot
    $1,715,700 Zestimate®
    $519/sqft
    $5,445 Estimated rent

    Home value

    $1,715,700

    $1.60M - $1.85M

    $5,445/mo

    Zestimate® history
    Loading
    Loading...

    Owner options

    List your home for rent

    $5,445/mo

    Rent Zestimate®

    Find your next renter with Zillow Rental Manager. Plus, with online applications, you can quickly screen prospective tenants – for free.

    Learn more

    $5,445/mo

    Rent Zestimate®

    Refinance and save

    $8,694/mo

    Est. payment

    Refinancing to a lower rate could help reduce your monthly payments and save thousands over the life of the loan.

    See today's rates

    $8,694/mo

    Est. payment

    Explore your selling options

    Work with a Zillow partner agent

    Leverage their expertise and Zillow's premium Showcase listings to get your home seen by more buyers.

    Get started

    List with your own agent

    Get your home in front of millions of buyers by listing it on Zillow.

    Learn how to do it

    Sell it yourself

    Take full control of how buyers see your home on Zillow by listing For Sale by Owner (FSBO).

    List your home

    What's special

    Serene backyardFiltered drinking waterFloor-to-ceiling tiled fireplaceQuartz throughoutNew lighting throughoutStrategic plantingsPrivacy screening
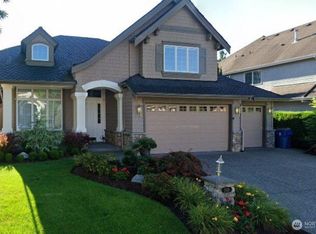
    This elegant Buchan home in the highly sought-after Montaine community at Aldarra is the truly turnkey property you've been waiting for. Over $200,000 invested and every finish refreshed: engineered hardwoods in five-inch planks, quartz throughout, wainscoting, a floor-to-ceiling tiled fireplace, 5 upgraded bathrooms, new lighting throughout, and an 8x8 Pella slider opening to the serene backyard. Oh, and you will love this backyard! Strategic plantings, fencing, and privacy screening turn it into a space that feels like it belongs to no one else. The kitchen delivers: high-end Bosch appliances with a double oven, a five-foot walk-in pantry, and filtered drinking water. Five bedrooms, five bathrooms, three bedrooms en suite. An oversized primary with a massive walk-in closet. Main floor bedroom with en suite bath makes this a truly multi-generational home. Central A/C. Pre-inspected and clean as a whistle! Minutes from Duthie Hill, Soaring Eagle, and Aldarra Golf Club.

    Zillow last checked:

    Listing updated:

    Listed by:

    Aaron Janus 206-984-2536 aaron@janusgroupre.com,

    RE/MAX Integrity

    Bought with:

    QingFang Meng, 23004483

    Keller Williams Rlty Bellevue

    Source: NWMLS as distributed by MLS GRID,MLS#: 2564522MLS Logo

    Facts & features

    Interior

    Bedrooms & bathrooms
    • Bedrooms: 5
    • Bathrooms: 5
    • Full bathrooms: 2
    • 3/4 bathrooms: 2
    • 1/2 bathrooms: 1
    • Main level bathrooms: 2
    • Main level bedrooms: 1
    Primary bedroom
    • Level: Second
    Bedroom
    • Level: Second
    Bedroom
    • Level: Second
    Bedroom
    • Level: Second
    Bedroom
    • Level: Main
    Bathroom full
    • Level: Second
    Bathroom full
    • Level: Second
    Bathroom three quarter
    • Level: Second
    Bathroom three quarter
    • Level: Main
    Other
    • Level: Main
    Dining room
    • Level: Main
    Entry hall
    • Level: Main
    Family room
    • Level: Main
    Kitchen with eating space
    • Level: Main
    Living room
    • Level: Main
    Utility room
    • Level: Main
    Heating
    • Fireplace, 90%+ High Efficiency, Forced Air, Heat Pump, Electric, Natural Gas
    Cooling
    • 90%+ High Efficiency, Forced Air, Heat Pump
    Appliances
    • Included: Dishwasher, Disposal, Double Oven, Dryer, Microwave, Refrigerator, Stove(s)/Range(s), Washer, Dishwasher(s), Dryer(s), Garbage Disposal, Microwave(s), Refrigerator(s), Washer(s), Water Heater: Gas, Water Heater Location: Garage
    Features
    • Bath Off Primary, Ceiling Fan(s), Dining Room, High Tech Cabling, Pantry
    • Flooring: Ceramic Tile, Hardwood, Vinyl, Carpet
    • Doors: French Doors
    • Windows: Dbl Pane/Storm Window, Skylight(s)
    • Basement: None
    • Number of fireplaces: 2
    • Fireplace features: Gas, Main Level: 2, Fireplace
    Interior area
    • Total structure area: 3,374
    • Total interior livable area: 3,374 sqft

    Property

    Parking
    • Total spaces: 3
    • Parking features: Attached Garage
    • Has attached garage: Yes
    • Covered spaces: 3
    Features
    • Levels: Two
    • Stories: 2
    • Entry location: Main
    • Patio & porch: Second Primary Bedroom, Bath Off Primary, Ceiling Fan(s), Dbl Pane/Storm Window, Dining Room, Fireplace, French Doors, High Tech Cabling, Pantry, Security System, Skylight(s), Vaulted Ceiling(s), Walk-In Closet(s), Water Heater
    Lot
    • Size: 7,230 Square Feet
    • Features: Curbs, Paved, Sidewalk, Cable TV, Deck, Dog Run, Fenced-Fully, Gas Available, High Speed Internet, Patio, Sprinkler System
    • Topography: Level
    • Residential vegetation: Garden Space
    Details
    • Parcel number: 0098020070
    • Zoning: City
    • Zoning description: Jurisdiction: City
    • Special conditions: Standard

    Construction

    Type & style
    • Home type: SingleFamily
    • Architectural style: 2 Story
    • Property subtype: Single Family Residence
    Materials
    • Wood Siding
    • Foundation: Poured Concrete
    • Roof: Composition
    Condition
    • Very Good
    • Year built: 2005
    • Major remodel year: 2005
    Details
    • Builder name: John Buchan

    Utilities & green energy

    • Electric: Company: Puget Sound Energy
    • Sewer: Sewer Connected, Company: Sammamish Plateau Water
    • Water: Public, Company: Sammamish Plateau Water
    • Utilities for property: Xfinity, Xfinity

    Community & HOA

    Community
    • Features: CCRs
    • Security: Security System
    • Subdivision: Aldarra
    HOA
    • Services included: Common Area Maintenance
    • HOA fee: $100 monthly
    Location
    • Region: Sammamish

    Financial & listing details

    • Price per square foot: $519/sqft
    • Tax assessed value: $1,760,000
    • Annual tax amount: $16,189
    • Date on market: 8/6/2026
    • Listing terms: Conventional
    • Inclusions: Dishwasher(s), Double Oven, Dryer(s), Garbage Disposal, Microwave(s), Refrigerator(s), Stove(s)/Range(s), Washer(s)

    Price history

    DateEventPrice
    9/4/2026Sold$1,750,000-2.5%$519/sqft
    Source: NWMLS as distributed by MLS GRID #2564522 Report a problem
    8/12/2026Pending sale$1,795,000$532/sqft
    Source: NWMLS as distributed by MLS GRID #2564522 Report a problem
    8/6/2026Listed for sale$1,795,000+104%$532/sqft
    Source: NWMLS as distributed by MLS GRID #2564522 Report a problem
    11/2/2016Sold$880,000+0.6%$261/sqft
    Source: NWMLS as distributed by MLS GRID #1043782 Report a problem
    10/19/2016Listed for sale$875,000+39.8%$259/sqft
    Source: Windermere Real Estate/Maple Valley #1043782 Report a problem
    4/6/2012Sold$626,000-3.7%$186/sqft
    Source: NWMLS as distributed by MLS GRID #315741 Report a problem
    3/23/2012Pending sale$649,950$193/sqft
    Source: John L Scott Real Estate #315741 Report a problem
    2/3/2012Listed for sale$649,950-15%$193/sqft
    Source: John L Scott Real Estate #315741 Report a problem
    8/25/2005Sold$765,000$227/sqft
    Source: Public Record Report a problem

    Public tax history

    YearProperty taxesTax assessment
    2025$16,189 +1.1%$1,760,000 +3.4%
    2024$16,013 +7.2%$1,702,000 +13.8%
    2023$14,937 $1,496,000 -21.7%
    2022-- $1,911,000 +51.3%
    2021$13,908 +23.8%$1,263,000 +38%
    2020$11,238 -2.5%$915,000 -5%
    2019$11,527 +12.2%$963,000 +8.1%
    2018$10,271 -1.8%$891,000 +8.7%
    2017$10,456 +18.2%$820,000 +5.4%
    2016$8,842 $778,000 +3%
    2015$8,842 $755,000 -1.6%
    2014$8,842 $767,000 +18.4%
    2013$8,842 $648,000 +9.6%
    2012-- $591,000
    2011-- $591,000 -1.5%
    2010-- $600,000
    2009-- $600,000 -9.2%
    2007-- $661,000 +5.8%
    2006-- $625,000 +420.8%
    2005-- $120,000
    Find assessor info on the county website

    Neighborhood: 98075

    Nearby schools

    GreatSchools rating
    Schools provided by the listing agent
    • Elementary: Fall City Elem
    • Middle: Chief Kanim Mid
    • High: Mount Si High

    Source: NWMLS as distributed by MLS GRID. This data may not be complete. We recommend contacting the local school district to confirm school assignments for this home.

    Get a cash offer in 3 minutes
    Find out how much your home could sell for in as little as 3 minutes with a no-obligation cash offer.
    Estimated market value

    $1,715,700

    Get a cash offer in 3 minutes
    Find out how much your home could sell for in as little as 3 minutes with a no-obligation cash offer.
    Estimated market value

    $1,715,700