FRESHLY REMODELED HOME! NEW A/C, NEW smart appliances, move in ready!!! Quiet community with plenty of room between the houses. This home boasts one of the largest lots and longest driveways in the community, with no neighbors on one side. Low HOA with NO CDD fees! Safe and friendly neighborhood, convenient to I-75, I-275, and the Skyway Bridge, shopping, restaurants, beaches and boating. Come see this well-maintained open floorplan home with just the right amount of comfortable living space. There’s plenty of room to add a pool and still have space for outdoor backyard activities. This beautiful home has NEW high-end Behr paint inside and out (including NEW freshly painted garage and NEW quality epoxy floors in the garage and lanai), NEW upgraded luxury vinyl plank floors, NEW smart appliances throughout, all NEW plumbing fixtures and valves from the wall out, brand NEW A/C system and water heater, NEW ceiling fans, LED lighting, sandstone backsplash in the kitchen, and much more! The attention to detail shows in this meticulously well-kept, clean and inviting home, which boasts high ceilings and plentiful natural light. The triple sliding glass doors and breakfast nook bay windows offer panoramic views of the expansive backyard. A cool, shaded lanai allows enjoyment of nature any time of day. The master bedroom suite is spacious and inviting, with an ample walk-in closet and ensuite master bathroom, including a walk-in shower and a jetted garden tub. This split-plan home gives you separated bedroom spaces for your family and guests, with one of the guest bedrooms being as large as a master bedroom. The garage includes NEW shelving, upgraded garage door features, and cabinets, to provide storage and working space. Outside, you’ll love the maintenance-free landscaping with both natural rain water capturing and pressurized irrigation. Hurry, this one won’t last!!! Room Feature: Linen Closet In Bath (Primary Bedroom).
Sold for $467,000
$467,000
2836 47TH STREET E, PALMETTO, FL 34221
3beds
1,621sqft
Single Family Residence
Built in 2006
0.45 Acres Lot
$412,600 Zestimate®
$288/sqft
$2,429 Estimated rent
Home value
$412,600
$392,000 - $433,000
$2,429/mo
Zestimate® history
Owner options
List your home for rent
$2,429/mo
Rent Zestimate®
Find your next renter with Zillow Rental Manager. Plus, with online applications, you can quickly screen prospective tenants – for free.
$2,429/mo
Rent Zestimate®
Refinance and save
$3,181/mo
Est. payment
Refinancing to a lower rate could help reduce your monthly payments and save thousands over the life of the loan.
$3,181/mo
Est. payment
Explore your selling options
Work with a Zillow partner agent
Leverage their expertise and Zillow's premium Showcase listings to get your home seen by more buyers.
Get startedList with your own agent
Get your home in front of millions of buyers by listing it on Zillow.
Learn how to do itSell it yourself
Take full control of how buyers see your home on Zillow by listing For Sale by Owner (FSBO).
List your homeWhat's special
Low hoaNatural rain water capturingHigh ceilingsNew shelvingMaster bedroom suiteEnsuite master bathroomOpen floorplan home
Zillow last checked:
Listing updated:
Listed by:
Ted Haas 941-888-4227,
CHARLES RUTENBERG REALTY INC 727-538-9200
Bought with:
Holly Switow, 3208771
PREMIER SOTHEBY'S INTERNATIONAL REALTY
Source: Stellar MLS,MLS#: A4596291 Originating MLS: Pinellas Suncoast
Originating MLS: Pinellas Suncoast
Facts & features
Interior
Bedrooms & bathrooms
- Bedrooms: 3
- Bathrooms: 2
- Full bathrooms: 2
Rooms
- Room types: Attic, Great Room, Utility Room
Primary bedroom
- Features: Bath With Whirlpool, Ceiling Fan(s), En Suite Bathroom, Garden Bath, Rain Shower Head, Tub with Separate Shower Stall, Window/Skylight in Bath, Walk-In Closet(s)
- Level: First
- Dimensions: 12x15
Bedroom 2
- Features: Ceiling Fan(s), Built-in Closet
- Level: First
- Dimensions: 11x12
Bedroom 3
- Features: Ceiling Fan(s), Built-in Closet
- Level: First
- Dimensions: 11x14
Dining room
- Level: First
- Dimensions: 11x9
Kitchen
- Features: Breakfast Bar, Pantry
- Level: First
- Dimensions: 10x11
Living room
- Features: Ceiling Fan(s)
- Level: First
- Dimensions: 15.5x16
Heating
- Central, Electric, Heat Pump
Cooling
- Central Air
Appliances
- Included: Convection Oven, Cooktop, Dishwasher, Disposal, Dryer, Electric Water Heater, Exhaust Fan, Freezer, Ice Maker, Microwave, Range, Refrigerator, Washer
- Laundry: Inside, Laundry Closet
Features
- Attic Fan, Cathedral Ceiling(s), Ceiling Fan(s), Eating Space In Kitchen, High Ceilings, Living Room/Dining Room Combo, Open Floorplan, Primary Bedroom Main Floor, Split Bedroom, Thermostat, Vaulted Ceiling(s), Walk-In Closet(s)
- Flooring: Ceramic Tile, Laminate
- Doors: Sliding Doors
- Windows: Blinds, Window Treatments
- Has fireplace: No
Interior area
- Total structure area: 1,621
- Total interior livable area: 1,621 sqft
Property
Parking
- Total spaces: 2
- Parking features: Driveway, Garage Door Opener, Ground Level, Guest, Off Street, Open
- Attached garage spaces: 2
- Has uncovered spaces: Yes
Features
- Levels: One
- Stories: 1
- Patio & porch: Covered, Enclosed, Front Porch, Patio, Porch, Rear Porch, Screened
- Exterior features: Irrigation System, Lighting, Rain Gutters, Sidewalk
- Has view: Yes
- View description: Trees/Woods, Water, Pond
- Has water view: Yes
- Water view: Water,Pond
Lot
- Size: 0.45 Acres
- Features: In County, Landscaped, Private, Sidewalk, Above Flood Plain
- Residential vegetation: Fruit Trees, Mature Landscaping, Oak Trees, Trees/Landscaped
Details
- Parcel number: 747509609
- Zoning: PDR
- Special conditions: None
Construction
Type & style
- Home type: SingleFamily
- Property subtype: Single Family Residence
Materials
- Block, Stucco
- Foundation: Slab
- Roof: Shingle
Condition
- New construction: No
- Year built: 2006
Utilities & green energy
- Sewer: Public Sewer
- Water: Public
- Utilities for property: BB/HS Internet Available, Cable Available, Electricity Connected, Fiber Optics, Phone Available, Public, Sprinkler Recycled, Underground Utilities, Water Connected
Green energy
- Water conservation: Drip Irrigation, Irrigation-Reclaimed Water, Fl. Friendly/Native Landscape, Rain Water Harvesting
Community & HOA
Community
- Features: Deed Restrictions, Golf Carts OK, Park, Playground, Sidewalks
- Security: Security Lights, Security System, Smoke Detector(s)
- Pet fee: $0 monthly
- Subdivision: SUGAR MILL LAKES PH II & III
HOA
- Has HOA: Yes
- Amenities included: Basketball Court, Fence Restrictions, Park, Playground, Tennis Court(s), Vehicle Restrictions
- Services included: Common Area Taxes, Maintenance Grounds, Recreational Facilities
- HOA fee: $73 monthly
- HOA name: CAMS by Stacia
- HOA phone: 941-315-8044
Location
- Region: Palmetto
Financial & listing details
- Price per square foot: $288/sqft
- Tax assessed value: $323,500
- Annual tax amount: $3,822
- Date on market: 1/19/2024
- Cumulative days on market: 26 days
- Listing terms: Cash,Conventional,FHA,VA Loan
- Ownership: Fee Simple
- Total actual rent: 0
- Electric utility on property: Yes
- Road surface type: Paved, Asphalt
Price history
| Date | Event | Price |
|---|---|---|
| 3/13/2024 | Sold | $467,000-1.8%$288/sqft |
Source:  Stellar MLS #A4596291 Report a problem Stellar MLS #A4596291 Report a problem | ||
| 2/15/2024 | Pending sale | $475,800$294/sqft |
Source: Stellar MLS #A4596291 Report a problem | ||
| 2/2/2024 | Price change | $475,800-0.6%$294/sqft |
Source: Stellar MLS #A4596291 Report a problem | ||
| 1/22/2024 | Price change | $478,700-1.1%$295/sqft |
Source: Stellar MLS #A4596291 Report a problem | ||
| 1/19/2024 | Price change | $484,000-1%$299/sqft |
Source: Stellar MLS #A4596291 Report a problem | ||
| 12/2/2023 | Listed for sale | $489,000+3.2%$302/sqft |
Source: Owner Report a problem | ||
| 10/16/2023 | Listing removed | -- |
Source: Stellar MLS #A4575864 Report a problem | ||
| 10/6/2023 | Price change | $474,000-0.6%$292/sqft |
Source: Stellar MLS #A4575864 Report a problem | ||
| 10/1/2023 | Price change | $476,800-0.5%$294/sqft |
Source: Stellar MLS #A4575864 Report a problem | ||
| 9/16/2023 | Listed for sale | $479,000$295/sqft |
Source: Stellar MLS #A4575864 Report a problem | ||
| 8/18/2023 | Pending sale | $479,000$295/sqft |
Source: Stellar MLS #A4575864 Report a problem | ||
| 8/6/2023 | Price change | $479,000-1%$295/sqft |
Source: Stellar MLS #A4575864 Report a problem | ||
| 7/27/2023 | Price change | $484,000-1%$299/sqft |
Source: Stellar MLS #A4575864 Report a problem | ||
| 7/7/2023 | Price change | $489,000-4.5%$302/sqft |
Source: Stellar MLS #A4575864 Report a problem | ||
| 7/4/2023 | Listed for sale | $512,000+79.6%$316/sqft |
Source: Owner Report a problem | ||
| 12/22/2021 | Sold | $285,000+147.8%$176/sqft |
Source: Public Record Report a problem | ||
| 8/31/2010 | Sold | $115,000$71/sqft |
Source: Public Record Report a problem | ||
| 8/8/2010 | Price change | $115,000-7.2%$71/sqft |
Source: JIM O'CONNOR AGENCY #M5810526 Report a problem | ||
| 8/5/2010 | Price change | $123,900-0.1%$76/sqft |
Source: JIM O'CONNOR AGENCY #M5810526 Report a problem | ||
| 7/29/2010 | Price change | $124,000-0.8%$76/sqft |
Source: JIM O'CONNOR AGENCY #M5810526 Report a problem | ||
| 7/24/2010 | Price change | $125,000-0.8%$77/sqft |
Source: JIM O'CONNOR AGENCY #M5810526 Report a problem | ||
| 7/20/2010 | Price change | $126,000-1.6%$78/sqft |
Source: JIM O'CONNOR AGENCY #M5810526 Report a problem | ||
| 7/17/2010 | Price change | $128,000-1.5%$79/sqft |
Source: JIM O'CONNOR AGENCY #M5810526 Report a problem | ||
| 7/11/2010 | Price change | $130,000-1.5%$80/sqft |
Source: JIM O'CONNOR AGENCY #M5810526 Report a problem | ||
| 7/10/2010 | Price change | $132,000-1.5%$81/sqft |
Source: JIM O'CONNOR AGENCY #M5810526 Report a problem | ||
| 7/6/2010 | Price change | $134,000-0.7%$83/sqft |
Source: JIM O'CONNOR AGENCY #M5810526 Report a problem | ||
| 7/5/2010 | Listed for sale | $134,900-52.9%$83/sqft |
Source: JIM O'CONNOR AGENCY #M5810526 Report a problem | ||
| 9/19/2006 | Sold | $286,500$177/sqft |
Source: Public Record Report a problem | ||
Public tax history
| Year | Property taxes | Tax assessment |
|---|---|---|
| 2025 | $1,799 -55.4% | $150,121 -53.3% |
| 2024 | $4,033 +1.3% | $321,422 +3% |
| 2023 | $3,982 +2.7% | $312,060 +3% |
| 2022 | $3,876 +21.4% | $302,971 +45.5% |
| 2021 | $3,192 +2.4% | $208,182 +3.1% |
| 2020 | $3,117 +2.8% | $201,951 +5.6% |
| 2019 | $3,031 | $191,288 +10% |
| 2018 | $3,031 +9.8% | $173,898 +4.3% |
| 2017 | $2,761 +33.8% | $166,747 +4.1% |
| 2016 | $2,063 | $160,247 +4.3% |
| 2015 | $2,063 | $153,624 +20% |
| 2014 | $2,063 +6.1% | $128,037 +8% |
| 2013 | $1,944 +194324% | $118,553 +1.7% |
| 2012 | $1 | $116,597 -7.4% |
| 2011 | $1 | $125,884 -13.2% |
| 2010 | -- | $144,958 -25.3% |
| 2009 | $2,442 -13.5% | $193,951 -10.8% |
| 2008 | $2,824 -6.5% | $217,528 -4.1% |
| 2007 | $3,020 +2175.9% | $226,827 +2735.3% |
| 2006 | $133 | $8,000 |
Find assessor info on the county website
Neighborhood: 34221
Nearby homes
- $482,3004 bd2 ba2k sqft2832 47th St E, Palmetto, FL 34221Off Market
- $97,750-- bd-- ba-- sqft3011 49th St E, Palmetto, FL 34221Off Market
- $490,0004 bd3 ba2.3k sqft2828 47th St E, Palmetto, FL 34221Off Market
- $468,8003 bd2 ba2.2k sqft2831 47th St E, Palmetto, FL 34221Off Market
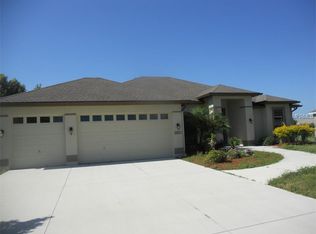
- $402,4003 bd2 ba2.1k sqft2827 47th St E, Palmetto, FL 34221Off Market
- $463,2003 bd2 ba2k sqft2824 47th St E, Palmetto, FL 34221Off Market
- $350,6003 bd2 ba1.3k sqft2909 49th St E, Palmetto, FL 34221Off Market
- $342,5003 bd2 ba1.7k sqft2905 49th St E, Palmetto, FL 34221Off Market
Nearby schools
GreatSchools rating
- 6/10James Tillman Elementary Magnet SchoolGrades: PK-5Distance: 1.6 mi
- 5/10Buffalo Creek Middle SchoolGrades: 6-8Distance: 3.1 mi
- 2/10Palmetto High SchoolGrades: 8-12Distance: 3.3 mi
Schools provided by the listing agent
- Elementary: James Tillman Elementary
- High: Palmetto High
Source: Stellar MLS. This data may not be complete. We recommend contacting the local school district to confirm school assignments for this home.
Get a cash offer in 3 minutes
Find out how much your home could sell for in as little as 3 minutes with a no-obligation cash offer.
Estimated market value
$412,600
Get a cash offer in 3 minutes
Find out how much your home could sell for in as little as 3 minutes with a no-obligation cash offer.
Estimated market value
$412,600
- Florida
- Manatee County
- Palmetto
- 34221
- 2836 47TH STREET E
Nearby cities
Nearby neighborhoods
Nearby zip codes
Other Palmetto Topics
