Welcome to Ryan's Place! Located less than 2 miles from Texas Christian University and 3 miles south of downtown Forth Worth. Established in 1911 by John Ryan, this historic neighborhood was once home to many of Fort Worth's most prominent families. Today, it remains a charming part of the city, with easy access to some of Fort Worth's best amenities and attractions. This lovingly maintained 1925 Tudor Revival has been thoughtfully updated, blending modern conveniences with its original character and charm. As you walk up the brick-lined sidewalk, you'll be drawn to the stacked brick chimney and inviting front porch—perfect for relaxing with your morning coffee. Step inside to a cozy living area featuring a gas fireplace, decorative brick facade, crown molding, and original glass doors. The living room flows seamlessly into the formal dining room, which boasts beautiful hardwood floors and plantation shutters, a detail found throughout the home. The updated kitchen offers granite countertops, a gas range, and ample cabinetry, along with a recently added laundry room and pantry. The two additional bedrooms are generously sized, with one currently being used as a home office with access to the side covered porch and porte cochere. The main bedroom is spacious, with an en suite bath featuring a large jetted tub, a walk-in shower, and a walk-in closet. Step outside to your private backyard oasis, complete with a flagstone patio and a tranquil water fountain in the courtyard. A covered pergola provides a perfect spot for evening cocktails. At the back of the property, a detached two-car garage includes additional living quarters, currently used as a month-to-month rental—offering potential as a guest suite or a source of extra income. With its rich history, modern updates, and exceptional location, this home is a true Fort Worth gem. Come see it in person today—you’ll fall in love with Ryan's Place!
Sold
Price Unknown
2836 5th Ave, Fort Worth, TX 76110
3beds
1,717sqft
Single Family Residence
Built in 1925
0.3 Acres Lot
$595,600 Zestimate®
$--/sqft
$3,153 Estimated rent
Home value
$595,600
$548,000 - $649,000
$3,153/mo
Zestimate® history
Owner options
List your home for rent
$3,153/mo
Rent Zestimate®
Find your next renter with Zillow Rental Manager. Plus, with online applications, you can quickly screen prospective tenants – for free.
$3,153/mo
Rent Zestimate®
Refinance and save
Refinancing to a lower rate could help reduce your monthly payments and save thousands over the life of the loan.
Explore your selling options
Work with a Zillow partner agent
Leverage their expertise and Zillow's premium Showcase listings to get your home seen by more buyers.
Get startedList with your own agent
Get your home in front of millions of buyers by listing it on Zillow.
Learn how to do itSell it yourself
Take full control of how buyers see your home on Zillow by listing For Sale by Owner (FSBO).
List your homeWhat's special
Gas fireplaceDetached two-car garageBeautiful hardwood floorsPrivate backyard oasisFormal dining roomFlagstone patioGranite countertops
Zillow last checked:
Listing updated:
Listed by:
Jason Cech 0683560 888-455-6040,
Fathom Realty, LLC 888-455-6040
Bought with:
Gaye Reed
Coldwell Banker Realty
Source: NTREIS,MLS#: 20779018
Facts & features
Interior
Bedrooms & bathrooms
- Bedrooms: 3
- Bathrooms: 2
- Full bathrooms: 2
Primary bedroom
- Features: Ceiling Fan(s), En Suite Bathroom, Jetted Tub, Separate Shower, Walk-In Closet(s)
- Level: First
- Dimensions: 16 x 14
Bedroom
- Features: Ceiling Fan(s)
- Level: First
- Dimensions: 14 x 12
Bedroom
- Features: Ceiling Fan(s)
- Level: First
- Dimensions: 13 x 13
Dining room
- Level: First
- Dimensions: 13 x 13
Kitchen
- Features: Built-in Features, Dual Sinks, Eat-in Kitchen, Granite Counters
- Level: First
- Dimensions: 26 x 11
Living room
- Features: Ceiling Fan(s), Fireplace
- Level: First
- Dimensions: 14 x 22
Utility room
- Features: Utility Room
- Level: First
- Dimensions: 9 x 10
Heating
- Central, Electric
Cooling
- Central Air, Ceiling Fan(s), Electric
Appliances
- Included: Dishwasher, Disposal, Gas Range, Microwave, Tankless Water Heater
- Laundry: Washer Hookup, Electric Dryer Hookup, Laundry in Utility Room, Stacked
Features
- Built-in Features, Chandelier, Decorative/Designer Lighting Fixtures, Eat-in Kitchen, Granite Counters, High Speed Internet, Walk-In Closet(s)
- Flooring: Carpet, Hardwood, Tile
- Windows: Plantation Shutters
- Has basement: No
- Number of fireplaces: 1
- Fireplace features: Gas Log, Masonry
Interior area
- Total interior livable area: 1,717 sqft
Property
Parking
- Total spaces: 3
- Parking features: Covered, Drive Through, Garage
- Garage spaces: 2
- Carport spaces: 1
- Covered spaces: 3
Features
- Levels: One
- Stories: 1
- Patio & porch: Rear Porch, Front Porch, Patio, Side Porch, Covered
- Exterior features: Courtyard
- Pool features: None
- Fencing: Back Yard,Wood,Wrought Iron
Lot
- Size: 0.3 Acres
- Features: Interior Lot, Landscaped, Few Trees
Details
- Additional structures: Guest House, Other, Pergola
- Parcel number: 02588315
Construction
Type & style
- Home type: SingleFamily
- Architectural style: Tudor,Detached,Historic/Antique
- Property subtype: Single Family Residence
Materials
- Brick
- Foundation: Pillar/Post/Pier, Slab
- Roof: Composition
Condition
- Year built: 1925
Utilities & green energy
- Sewer: Public Sewer
- Water: Public
- Utilities for property: Sewer Available, Water Available
Community & HOA
Community
- Subdivision: Ryan Place Add
HOA
- Has HOA: No
- Services included: Association Management, Maintenance Grounds
- HOA name: Ryan Place Homeowners Association
Location
- Region: Fort Worth
Financial & listing details
- Tax assessed value: $517,605
- Annual tax amount: $12,901
- Date on market: 11/16/2024
- Cumulative days on market: 3 days
- Listing terms: Cash,Conventional,FHA,VA Loan
Price history
| Date | Event | Price |
|---|---|---|
| 12/9/2024 | Sold | -- |
Source: NTREIS #20779018 Report a problem | ||
| 11/26/2024 | Pending sale | $517,770$302/sqft |
Source: NTREIS #20779018 Report a problem | ||
| 11/19/2024 | Contingent | $517,770$302/sqft |
Source: NTREIS #20779018 Report a problem | ||
| 11/16/2024 | Listed for sale | $517,770$302/sqft |
Source: NTREIS #20779018 Report a problem | ||
Public tax history
| Year | Property taxes | Tax assessment |
|---|---|---|
| 2025 | $7,429 +109.4% | $517,605 |
| 2024 | $3,548 -38% | $517,605 -1% |
| 2023 | $5,720 -1.8% | $522,832 +27.5% |
| 2022 | $5,826 +0.7% | $410,152 +5% |
| 2021 | $5,783 +1.1% | $390,765 +6.9% |
| 2020 | $5,720 +0.6% | $365,662 +4.1% |
| 2019 | $5,683 +1.8% | $351,146 +9.6% |
| 2018 | $5,580 +1.2% | $320,399 +6.5% |
| 2017 | $5,514 +1.1% | $300,894 +6.8% |
| 2016 | $5,457 -13% | $281,633 +16.1% |
| 2015 | $6,273 | $242,600 |
| 2014 | $6,273 | $242,600 +3.5% |
| 2013 | -- | $234,400 +0.3% |
| 2012 | -- | $233,600 +17% |
| 2011 | -- | $199,700 -0.2% |
| 2010 | -- | $200,200 +6% |
| 2009 | -- | $188,800 +12.1% |
| 2008 | -- | $168,400 +4.2% |
| 2007 | -- | $161,600 +0.6% |
| 2006 | -- | $160,700 |
| 2005 | -- | $160,700 |
| 2004 | -- | $160,700 +29.5% |
| 2003 | -- | $124,100 -0.2% |
| 2002 | -- | $124,300 +0.8% |
| 2001 | -- | $123,300 +38.2% |
| 2000 | -- | $89,200 |
Find assessor info on the county website
Neighborhood: Ryan Place
Nearby homes
- $601,2003 bd2 ba2k sqft2828 5th Ave, Fort Worth, TX 76110Off Market
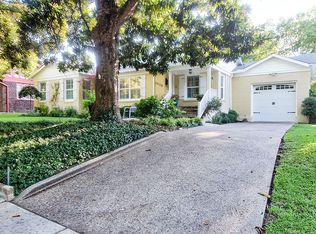
- $814,5003 bd2 ba2.8k sqft2842 5th Ave, Fort Worth, TX 76110Off Market
- $456,1003 bd2 ba1.6k sqft2824 5th Ave, Fort Worth, TX 76110Off Market
- $352,7003 bd2 ba1.8k sqft2837 6th Ave, Fort Worth, TX 76110Off Market
- $786,7004 bd2 ba3.1k sqft2831 6th Ave, Fort Worth, TX 76110Off Market
- $152,3733 bd2 ba1k sqft2818 5th Ave, Fort worth, TX 76110Off Market
- $140,5003 bd2 ba1k sqft2818 5th Ave, Fort worth, TX 76110Off Market
- $439,5003 bd2 ba2k sqft2818 5th Ave, Fort Worth, TX 76110Off Market
Nearby schools
GreatSchools rating
- 5/10Daggett Elementary SchoolGrades: PK-5Distance: 0.6 mi
- 3/10Daggett Middle SchoolGrades: 6-8Distance: 0.7 mi
- 5/10Paschal High SchoolGrades: 9-12Distance: 0.7 mi
Schools provided by the listing agent
- Elementary: Daggett
- Middle: Daggett
- High: Paschal
- District: Fort Worth ISD
Source: NTREIS. This data may not be complete. We recommend contacting the local school district to confirm school assignments for this home.
Get a cash offer in 3 minutes
Find out how much your home could sell for in as little as 3 minutes with a no-obligation cash offer.
Estimated market value
$595,600
Get a cash offer in 3 minutes
Find out how much your home could sell for in as little as 3 minutes with a no-obligation cash offer.
Estimated market value
$595,600
- Texas
- Tarrant County
- Fort Worth
- 76110
- Ryan Place
- 2836 5th Ave
