Modern living meets thoughtful upgrades in a prime Fort Collins location! This beautifully updated 3-bed, 2-bath home blends style, function, and energy efficiency, offering a truly move-in-ready experience. Step inside to find a unique split-level layout with fresh interior paint and beautifully updated bathrooms, kitchens, flooring, and drywall (2023), offering a fresh, modern aesthetic. The main level is ideal for entertaining with easy-to-maintain luxury vinyl flooring and an open layout that flows effortlessly between the living room, dining room, and kitchen. Sliding glass doors lead out to the concrete patio and fenced backyard, allowing lots of natural light to shine in. Upstairs, you will find 2 comfortable bedrooms and a full bath. A wood stove is the focal point of the garden-level family room. A finished basement is host to the 3rd bedroom and a flexible bonus room which can be used as an office, guest room, or whatever suits your lifestyle. The electrical system has also been updated with a new subpanel to ensure modern power needs are met. Enjoy seamless connection with ceiling-mounted Wi-Fi and LAN internet drops throughout the home, ideal for work, streaming, and everyday convenience. Two mini-split units will keep you comfortable year-round. Cameras provide coverage for the garage, backyard, driveway, and front door, offering extra peace of mind. Situated in a desirable Fort Collins neighborhood, you are minutes from local parks, trails, shopping, and dining, all while enjoying a peaceful residential setting. Additional updates include a new roof (2023) and new washer & dryer (2023).
Sold for $525,000
Zillow last checked:
Listing updated:
Bought with:
Ryan W Thompson, 100072213
Coldwell Banker Realty- Fort Collins
Source: IRES as distributed by MLS GRID,MLS#: 1029518
Price history
| Date | Event | Price |
|---|---|---|
| 7/2/2025 | Sold | $525,000$310/sqft |
Source:  IRES as distributed by MLS GRID #1029518 Report a problem IRES as distributed by MLS GRID #1029518 Report a problem | ||
| 6/3/2025 | Pending sale | $525,000$310/sqft |
Source:  REcolorado as distributed by MLS GRID #IR1029518 Report a problem REcolorado as distributed by MLS GRID #IR1029518 Report a problem | ||
| 5/17/2025 | Listed for sale | $525,000$310/sqft |
Source: REcolorado as distributed by MLS GRID #IR1029518 Report a problem | ||
| 5/13/2025 | Pending sale | $525,000$310/sqft |
Source: REcolorado as distributed by MLS GRID #IR1029518 Report a problem | ||
| 4/23/2025 | Price change | $525,000-2.6%$310/sqft |
Source: IRES as distributed by MLS GRID #1029518 Report a problem | ||
| 4/10/2025 | Price change | $539,000-4.6%$319/sqft |
Source: IRES as distributed by MLS GRID #1029518 Report a problem | ||
| 3/27/2025 | Listed for sale | $565,000-0.5%$334/sqft |
Source: REcolorado as distributed by MLS GRID #IR1029518 Report a problem | ||
| 3/20/2025 | Listing removed | $568,000$336/sqft |
Source: IRES as distributed by MLS GRID #1026232 Report a problem | ||
| 2/24/2025 | Price change | $568,000-1.2%$336/sqft |
Source: IRES as distributed by MLS GRID #1026232 Report a problem | ||
| 2/11/2025 | Listed for sale | $575,000+7.5%$340/sqft |
Source: IRES as distributed by MLS GRID #1026232 Report a problem | ||
| 4/21/2023 | Sold | $535,000$316/sqft |
Source: IRES as distributed by MLS GRID #984225 Report a problem | ||
| 3/27/2023 | Listed for sale | $535,000+49.7%$316/sqft |
Source: IRES as distributed by MLS GRID #984225 Report a problem | ||
| 11/15/2022 | Sold | $357,500-0.7%$211/sqft |
Source: Public Record Report a problem | ||
| 10/18/2022 | Pending sale | $360,000$213/sqft |
Source: IRES as distributed by MLS GRID #976567 Report a problem | ||
| 10/4/2022 | Listed for sale | $360,000+80%$213/sqft |
Source: IRES as distributed by MLS GRID #976567 Report a problem | ||
| 11/25/2010 | Listing removed | $200,000$118/sqft |
Source: Visual Tour #613873 Report a problem | ||
| 6/17/2010 | Listed for sale | $200,000+6.2%$118/sqft |
Source: Visual Tour #613873 Report a problem | ||
| 6/8/2010 | Sold | $188,350+1.8%$111/sqft |
Source: Public Record Report a problem | ||
| 4/20/2010 | Price change | $185,000-2.6%$109/sqft |
Source: NRT Denver #613873 Report a problem | ||
| 2/27/2010 | Price change | $190,000-2.5%$112/sqft |
Source: NRT Denver #613873 Report a problem | ||
| 1/3/2010 | Price change | $194,900-2.5%$115/sqft |
Source: NRT Denver #613873 Report a problem | ||
| 11/14/2009 | Listed for sale | $200,000$118/sqft |
Source: Coldwell Banker Residential Brokerage #613873 Report a problem | ||
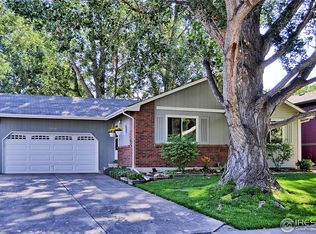
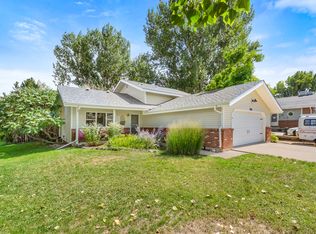
Nearby homes
Get a cash offer in 3 minutes
Find out how much your home could sell for in as little as 3 minutes with a no-obligation cash offer.
Estimated market value
$516,900
