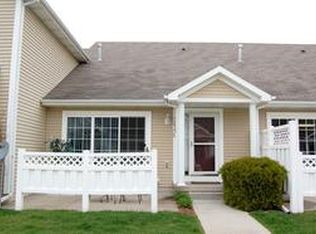
Come see this lovely townhouse, which features two bedrooms upstairs and is move-in ready with several recent upgrades, including a new HVAC system and water heater installed in 2023, along with a new refrigerator and dishwasher. Ideally situated close to shops and restaurants for maximum convenience, the home also offers a dry basement that has served as a dedicated crafting space for the past 16 years. Please note that pet policies are limited to two pets under 25 pounds, excluding service animals, and the sellers are offering the basement sofa and chair for purchase.
For sale
$200,000
2836 Ashland Ct, Altoona, IA 50009
2beds
1,166sqft
Townhouse, Condominium
Built in 2002
1,568 Square Feet Lot
$-- Zestimate®
$172/sqft
$185/mo HOA
What's special
Dry basementDedicated crafting spaceTwo bedrooms upstairsNew refrigerator
- 71 days
- 363
- 21
Zillow last checked:
Listing updated:
Listed by:
Carol Lunde,
Keller Williams Realty GDM
Source: DMMLS,MLS#: 743945 Originating MLS: Des Moines Area Association of REALTORS
Originating MLS: Des Moines Area Association of REALTORSFacts & features
Interior
Bedrooms & bathrooms
- Bedrooms: 2
- Bathrooms: 3
- Full bathrooms: 1
- 3/4 bathrooms: 1
- 1/2 bathrooms: 1
Heating
- Forced Air, Gas, Natural Gas
Cooling
- Central Air
Appliances
- Included: Dryer, Dishwasher, Microwave, Refrigerator, Stove, Washer
- Laundry: Upper Level
Features
- Window Treatments
- Flooring: Hardwood, Tile, Vinyl
- Basement: Partially Finished
- Number of fireplaces: 1
Interior area
- Total structure area: 1,166
- Total interior livable area: 1,166 sqft
- Finished area below ground: 616
Property
Parking
- Total spaces: 2
- Parking features: Attached, Garage, Two Car Garage
- Attached garage spaces: 2
Features
- Levels: Two
- Stories: 2
- Patio & porch: Open, Patio
- Exterior features: Patio
Lot
- Size: 1,568 Square Feet
- Dimensions: 22 x 71.3
- Features: Rectangular Lot
Details
- Parcel number: 17100460485080
Construction
Type & style
- Home type: Townhouse
- Architectural style: Two Story
- Property subtype: Townhouse, Condominium
Materials
- Vinyl Siding
- Foundation: Poured
- Roof: Asphalt,Shingle
Condition
- Year built: 2002
Utilities & green energy
- Sewer: Public Sewer
- Water: Public
Community & HOA
Community
- Security: Smoke Detector(s)
HOA
- Has HOA: Yes
- Services included: Insurance, Maintenance Grounds, Maintenance Structure, Snow Removal, Trash
- HOA fee: $185 monthly
- HOA name: Sentry
- Second HOA name: (515) 222-3699
Location
- Region: Altoona
Financial & listing details
- Price per square foot: $172/sqft
- Tax assessed value: $205,400
- Annual tax amount: $3,155
- Date on market: 6/25/2026
- Cumulative days on market: 73 days
- Listing terms: Cash,Conventional,FHA,VA Loan
- Road surface type: Asphalt
Estimated market value
Not available
Estimated sales range
Not available
Not available
Price history
| Date | Event | Price |
|---|---|---|
| 6/26/2026 | Listed for sale | $200,000+68.8%$172/sqft |
Source:  DMMLS #743945 Report a problem DMMLS #743945 Report a problem | ||
| 9/1/2010 | Sold | $118,500-8.8%$102/sqft |
Source: Public Record Report a problem | ||
| 8/2/2009 | Listing removed | $129,900$111/sqft |
Source: RE/MAX Real Estate Group #349464 Report a problem | ||
| 5/2/2009 | Listed for sale | $129,900-3.7%$111/sqft |
Source: RE/MAX Real Estate Group #349464 Report a problem | ||
| 1/3/2009 | Listing removed | $134,900$116/sqft |
Source: Homes.com #339171 Report a problem | ||
| 4/22/2008 | Price change | $134,900-3.6%$116/sqft |
Source: Homes.com #326824 Report a problem | ||
| 1/9/2008 | Listed for sale | $139,900+8%$120/sqft |
Source: Listhub #324648 Report a problem | ||
| 4/21/2004 | Sold | $129,500$111/sqft |
Source: Public Record Report a problem | ||
Public tax history
| Year | Property taxes | Tax assessment |
|---|---|---|
| 2025 | $2,772 -1.8% | $205,400 +13.3% |
| 2024 | $2,822 -8.7% | $181,300 |
| 2023 | $3,090 +1.3% | $181,300 +13.1% |
| 2022 | $3,050 +7.4% | $160,300 |
| 2021 | $2,840 +1.9% | $160,300 +12.3% |
| 2020 | $2,788 +7.7% | $142,700 |
| 2019 | $2,588 | $142,700 +9.3% |
| 2018 | $2,588 | $130,500 |
| 2017 | $2,588 +0.5% | $130,500 +9.9% |
| 2016 | $2,574 | $118,700 |
| 2015 | $2,574 -8% | $118,700 -6.7% |
| 2014 | $2,798 | $127,200 |
| 2013 | -- | $127,200 +5.7% |
| 2012 | -- | $120,300 |
| 2011 | -- | $120,300 -2.4% |
| 2010 | -- | $123,300 |
| 2009 | -- | $123,300 -4.6% |
| 2008 | -- | $129,200 |
| 2007 | -- | $129,200 -5.4% |
| 2006 | -- | $136,600 |
| 2005 | -- | $136,600 +343.5% |
| 2003 | -- | $30,800 |
Find assessor info on the county website
Monthly payment
Est. payment
Payment breakdown
Explore the cost of this home by adjusting the details. Changes won't be saved.Climate risks
Neighborhood: 50009
Nearby schools
Schools provided by the listing agent
- District: Southeast Polk
Source: DMMLS. This data may not be complete. We recommend contacting the local school district to confirm school assignments for this home.

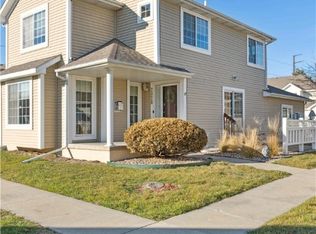

Similar homes
- $269,9992 bd2 ba960 sqft415 31st Ave SW, Altoona, IA 50009For Sale
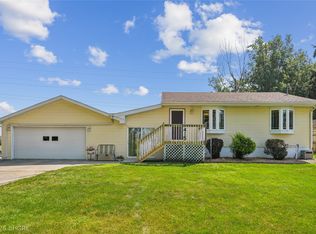 MLS ID #748068, Misty Darling, BH&G Real Estate Innovations. DMMLS
 - $210,0002 bd3 ba1.1k sqft105 SE Little Beaver Ct, Grimes, IA 50111For Sale
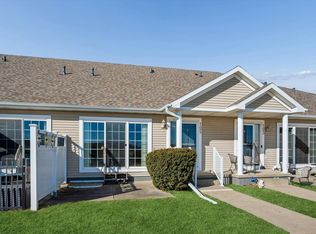
 MLS ID #71215, Kimberly Cunningham, Nerem & Associates. CIBR
 - $195,0002 bd1 ba762 sqft3940 E 32nd St, Des Moines, IA 50317For Sale
 MLS ID #747931, Andrea Olson Taylor, RE/MAX Concepts. DMMLS
 - $198,0002 bd3 ba1.1k sqft5573 Boston Ct, Johnston, IA 50131For Sale
 MLS ID #746140, Sanela Kremic, RE/MAX Precision. DMMLS
