One or more photo(s) has been virtually staged. Ask about a lender provided RATE BUY-DOWN CREDIT on this home! ***Welcome to Wedgefield’s Rocket City, where space, style, and flexibility come together beautifully on Ballard Ave! This FULLY UPDATED home offers over 3,000 square feet of well-designed living space with a light, bright, and flowing floor plan that truly checks all the boxes for Central Florida living. ***Major updates shine right away: a BRAND NEW WATER HEATER (2025), NEWER ROOF (2021), WINDOWS & DOORS (2021), UPDATED A/C (2020), and LUXURY VINYL PLANK flooring throughout set the stage for peace of mind and modern comfort. ***Renovations also include a stunning kitchen and beautifully refreshed bathrooms, creating a MOVE-IN READY experience from top to bottom! Inside, the layout is thoughtfully designed for both everyday living and entertaining. Formal and family spaces provide flexibility, while a spacious BONUS/LOFT adds even more room to grow. Two separate staircases – one on each side of the home – enhance flow and functionality. ***A MAIN FLOOR BEDROOM with a FULL GUEST BATH is perfect for visitors, multigenerational living, or a private home office. Upstairs, the PRIMARY SUITE is a true retreat, featuring a WALK-IN CLOSET and a gorgeous spa-inspired en-suite bath. Two additional bedrooms share a Jack & Jill bathroom, ideal for both privacy and convenience. The massive laundry room is also a standout, offering endless storage and a folding counter that makes daily routines effortless. ***The MODERN KITCHEN is designed to impress with generous cabinet and counter space, STAINLESS STEEL APPLIANCES, and a casual eat-in area overlooking sliding glass doors that open to a huge COVERED LANAI. Step outside to a fully FENCED BACKYARD, perfect for family gatherings, play, or simply relaxing outdoors. TWO BALCONIES further extend the outdoor living space and add charm and versatility. The optional HOA means flexibility and freedom, while the location keeps you close to it all – you are just minutes from Wedgefield Golf Club, Wedgefield Park, and “A-RATED” WEDGEFIELD K-8 SCHOOL. Enjoy easy access to FL-520, FL-528, Colonial Drive, Waterford Lakes Town Center, Valencia College, UCF, and a wide variety of dining and shopping options. Spacious, stylish, and thoughtfully updated, this home is ideal for entertaining friends and family while offering plenty of room to grow inside and out. Call today to schedule a tour – your next chapter starts here!
Sold for $580,000
$580,000
2836 Ballard Ave, Orlando, FL 32833
4beds
3,038sqft
Single Family Residence
Built in 2008
9,997 Square Feet Lot
$583,500 Zestimate®
$191/sqft
$2,914 Estimated rent
Home value
$583,500
$537,000 - $636,000
$2,914/mo
Zestimate® history
Owner options
List your home for rent
$2,914/mo
Rent Zestimate®
Find your next renter with Zillow Rental Manager. Plus, with online applications, you can quickly screen prospective tenants – for free.
$2,914/mo
Rent Zestimate®
Refinance and save
$4,110/mo
Est. payment
Refinancing to a lower rate could help reduce your monthly payments and save thousands over the life of the loan.
$4,110/mo
Est. payment
Explore your selling options
Work with a Zillow partner agent
Leverage their expertise and Zillow's premium Showcase listings to get your home seen by more buyers.
Get startedList with your own agent
Get your home in front of millions of buyers by listing it on Zillow.
Learn how to do itSell it yourself
Take full control of how buyers see your home on Zillow by listing For Sale by Owner (FSBO).
List your homeWhat's special
Huge covered lanaiGorgeous spa-inspired en-suite bathStunning kitchenBeautifully refreshed bathroomsStainless steel appliancesWalk-in closet
Zillow last checked:
Listing updated:
Listed by:
Jenny Wemert 407-809-1193,
WEMERT GROUP REALTY LLC 407-743-8356,
Joseph Jones 321-247-2017,
WEMERT GROUP REALTY LLC
Bought with:
Emily Sipple, 3600273
KELLER WILLIAMS ADVANTAGE REALTY
Source: Stellar MLS,MLS#: O6373062 Originating MLS: Orlando Regional
Originating MLS: Orlando Regional
Facts & features
Interior
Bedrooms & bathrooms
- Bedrooms: 4
- Bathrooms: 3
- Full bathrooms: 3
Rooms
- Room types: Family Room, Dining Room, Living Room, Loft
Primary bedroom
- Features: Ceiling Fan(s), En Suite Bathroom, Walk-In Closet(s)
- Level: Second
- Area: 360 Square Feet
- Dimensions: 15x24
Bedroom 2
- Features: Built-in Closet
- Level: First
- Area: 156 Square Feet
- Dimensions: 12x13
Bedroom 3
- Features: Ceiling Fan(s), Jack & Jill Bathroom, Built-in Closet
- Level: Second
- Area: 182 Square Feet
- Dimensions: 14x13
Bedroom 4
- Features: Ceiling Fan(s), Jack & Jill Bathroom, Built-in Closet
- Level: Second
- Area: 120 Square Feet
- Dimensions: 12x10
Primary bathroom
- Features: Built-In Shelving, Dual Sinks, Garden Bath, Multiple Shower Heads, Tub with Separate Shower Stall, Window/Skylight in Bath
- Level: Second
Dining room
- Level: First
- Area: 168 Square Feet
- Dimensions: 14x12
Family room
- Features: Ceiling Fan(s)
- Level: First
- Area: 168 Square Feet
- Dimensions: 14x12
Kitchen
- Features: Breakfast Bar
- Level: First
- Area: 180 Square Feet
- Dimensions: 12x15
Laundry
- Features: Built-In Shelving, Ceiling Fan(s), Wet Bar
- Level: First
Living room
- Features: Ceiling Fan(s)
- Level: First
- Area: 182 Square Feet
- Dimensions: 14x13
Loft
- Features: Storage Closet
- Level: Second
- Area: 252 Square Feet
- Dimensions: 18x14
Heating
- Central
Cooling
- Central Air
Appliances
- Included: Dishwasher, Electric Water Heater, Microwave, Range, Refrigerator
- Laundry: Electric Dryer Hookup, Laundry Room, Washer Hookup
Features
- Built-in Features, Ceiling Fan(s), Eating Space In Kitchen, PrimaryBedroom Upstairs, Split Bedroom, Thermostat, Walk-In Closet(s), Wet Bar
- Flooring: Luxury Vinyl
- Doors: Sliding Doors
- Windows: Double Pane Windows, Window Treatments
- Has fireplace: No
Interior area
- Total structure area: 4,038
- Total interior livable area: 3,038 sqft
Property
Parking
- Total spaces: 2
- Parking features: Driveway
- Attached garage spaces: 2
- Has uncovered spaces: Yes
Features
- Levels: Two
- Stories: 2
- Patio & porch: Covered, Enclosed, Front Porch, Rear Porch, Screened
- Exterior features: Balcony, Lighting, Rain Gutters, Sidewalk
- Fencing: Fenced,Vinyl
Lot
- Size: 9,997 Square Feet
- Features: Landscaped, Near Golf Course, Sidewalk
- Residential vegetation: Trees/Landscaped
Details
- Parcel number: 012332760265260
- Zoning: R-1A
- Special conditions: None
Construction
Type & style
- Home type: SingleFamily
- Property subtype: Single Family Residence
Materials
- Block, Stucco
- Foundation: Slab
- Roof: Shingle
Condition
- New construction: No
- Year built: 2008
Utilities & green energy
- Sewer: Public Sewer
- Water: Public
- Utilities for property: BB/HS Internet Available, Cable Available, Electricity Connected, Public, Sewer Connected, Water Connected
Community & HOA
Community
- Pet fee: $0 monthly
- Subdivision: ROCKET CITY
HOA
- Has HOA: No
Location
- Region: Orlando
Financial & listing details
- Price per square foot: $191/sqft
- Tax assessed value: $507,433
- Annual tax amount: $4,764
- Date on market: 1/14/2026
- Cumulative days on market: 43 days
- Listing terms: Cash,Conventional,FHA,VA Loan
- Ownership: Fee Simple
- Total actual rent: 0
- Electric utility on property: Yes
- Road surface type: Paved, Asphalt
Price history
| Date | Event | Price |
|---|---|---|
| 4/2/2026 | Sold | $580,000-6.5%$191/sqft |
Source:  Stellar MLS #O6373062 Report a problem Stellar MLS #O6373062 Report a problem | ||
| 2/27/2026 | Pending sale | $620,000$204/sqft |
Source: Stellar MLS #O6373062 Report a problem | ||
| 2/6/2026 | Price change | $620,000-0.8%$204/sqft |
Source: Stellar MLS #O6373062 Report a problem | ||
| 1/14/2026 | Listed for sale | $625,000+95.3%$206/sqft |
Source: Stellar MLS #O6373062 Report a problem | ||
| 5/27/2020 | Sold | $320,000-8.3%$105/sqft |
Source: Public Record Report a problem | ||
| 10/27/2019 | Price change | $348,900-0.3%$115/sqft |
Source: REALTY 320 #O5817179 Report a problem | ||
| 10/14/2019 | Listed for sale | $349,900+27.3%$115/sqft |
Source: REALTY 320 #O5817179 Report a problem | ||
| 6/19/2010 | Listing removed | $274,900$90/sqft |
Source: iseemedia #O4912485 Report a problem | ||
| 3/20/2010 | Listed for sale | $274,900+10.8%$90/sqft |
Source: iseemedia #O4912485 Report a problem | ||
| 12/7/2009 | Sold | $248,000+5.5%$82/sqft |
Source: Stellar MLS #O4912485 Report a problem | ||
| 11/7/2008 | Sold | $235,000+235.7%$77/sqft |
Source: Stellar MLS #T2310109 Report a problem | ||
| 11/1/2005 | Sold | $70,000$23/sqft |
Source: Public Record Report a problem | ||
Public tax history
| Year | Property taxes | Tax assessment |
|---|---|---|
| 2024 | $4,542 +7.5% | $294,360 +3% |
| 2023 | $4,225 +4.3% | $285,786 +3.7% |
| 2022 | $4,049 +2% | $275,520 +3% |
| 2021 | $3,970 -4.6% | $267,495 -3.7% |
| 2020 | $4,162 +1.2% | $277,906 +2.3% |
| 2019 | $4,114 +0.8% | $271,658 +1.9% |
| 2018 | $4,081 | $266,593 +2.1% |
| 2017 | $4,081 +1.2% | $261,110 +3.5% |
| 2016 | $4,033 -12.3% | $252,342 +5% |
| 2015 | $4,600 +11.3% | $240,254 +12.1% |
| 2014 | $4,132 +7.3% | $214,368 +6.1% |
| 2013 | $3,851 +9.4% | $202,091 +13% |
| 2012 | $3,521 -4.3% | $178,893 -4.6% |
| 2011 | $3,680 -7.5% | $187,533 -11.3% |
| 2010 | $3,977 | $211,367 -19.3% |
| 2009 | -- | $262,069 +355% |
| 2008 | $1,061 -14.1% | $57,600 -15.3% |
| 2007 | $1,235 -7.6% | $68,000 +0.9% |
| 2006 | $1,336 +70.6% | $67,400 +92.6% |
| 2005 | $783 +56.3% | $35,000 +45.8% |
| 2004 | $501 +28% | $24,000 +33.3% |
| 2003 | $392 +16.3% | $18,000 +20% |
| 2002 | $337 | $15,000 |
Find assessor info on the county website
Neighborhood: 32833
Nearby homes
- $534,4004 bd5 ba3k sqft2836 Ballard Ave #4, Orlando, FL 32833Off Market
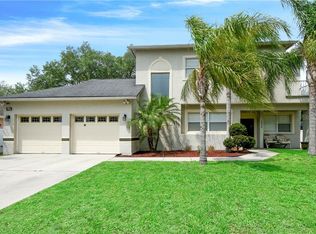
- $508,1004 bd3 ba2.5k sqft2844 Ballard Ave, Orlando, FL 32833Off Market
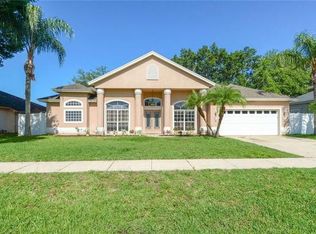
- $463,0004 bd2 ba2.2k sqft2828 Ballard Ave, Orlando, FL 32833Off Market
- $538,7004 bd3 ba2.3k sqft2837 Bancroft Blvd, Orlando, FL 32833Off Market

- $547,1004 bd3 ba3.3k sqft2843 Bancroft Blvd, Orlando, FL 32833Off Market
- $479,7003 bd2 ba2.3k sqft2829 Bancroft Blvd, Orlando, FL 32833Off Market
- $510,7004 bd3 ba3k sqft2818 Ballard Ave, Orlando, FL 32833Off Market
- $423,0003 bd2 ba2.1k sqft2852 Ballard Ave, Orlando, FL 32833Off Market
Nearby schools
GreatSchools rating
- 8/10Wedgefield SchoolGrades: PK-8Distance: 1 mi
- 4/10East River High SchoolGrades: 9-12Distance: 4.9 mi
Schools provided by the listing agent
- Elementary: Wedgefield
- Middle: Wedgefield
- High: East River High
Source: Stellar MLS. This data may not be complete. We recommend contacting the local school district to confirm school assignments for this home.
Get a cash offer in 3 minutes
Find out how much your home could sell for in as little as 3 minutes with a no-obligation cash offer.
Estimated market value
$583,500
Get a cash offer in 3 minutes
Find out how much your home could sell for in as little as 3 minutes with a no-obligation cash offer.
Estimated market value
$583,500
- Florida
- Orange County
- Wedgefield
- 32833
- 2836 Ballard Ave
Nearby cities
Nearby zip codes
Other Wedgefield Topics
