Skip main navigation
Sold for $1,350,000
Street View
  • $1,350,000

    2836 Bella Ct, Simi Valley, CA 93065

    3beds
    3,004sqft
    Single Family Residence
    Built in 2014
    0.27 Acres Lot
    $1,358,700 Zestimate®
    $449/sqft
    $4,528 Estimated rent

    Home value

    $1,358,700

    $1.24M - $1.49M

    $4,528/mo

    Zestimate® history
    Loading
    Loading...

    Owner options

    List your home for rent

    $4,528/mo

    Rent Zestimate®

    Find your next renter with Zillow Rental Manager. Plus, with online applications, you can quickly screen prospective tenants – for free.

    Learn more

    $4,528/mo

    Rent Zestimate®

    Refinance and save

    $8,776/mo

    Est. payment

    Refinancing to a lower rate could help reduce your monthly payments and save thousands over the life of the loan.

    See today's rates

    $8,776/mo

    Est. payment

    Explore your selling options

    Work with a Zillow partner agent

    Leverage their expertise and Zillow's premium Showcase listings to get your home seen by more buyers.

    Get started

    List with your own agent

    Get your home in front of millions of buyers by listing it on Zillow.

    Learn how to do it

    Sell it yourself

    Take full control of how buyers see your home on Zillow by listing For Sale by Owner (FSBO).

    List your home

    What's special

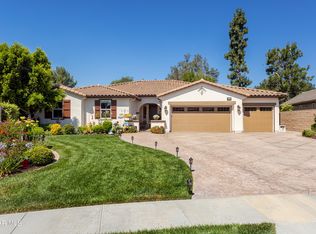
    Welcome to this modern, single story gem built in 2014 which offers premium builder upgrades throughout. Sitting on a peaceful cul-de-sac, this beauty combines impeccable design, energy efficiency, and everyday comfort. The attention to detail is evident—from the professionally landscaped and hardscaped grounds to the spacious 3-car garage offering ample storage and functionality. The open concept layout is ideal for everyday living and elevated entertaining. The gourmet kitchen opens to the family room and boasts a large island (built-in sink and electrical), granite countertops, stainless steel appliances, recessed lighting and custom soft-close cabinetry. The luxurious primary suite is a true retreat, featuring a spa inspired bathroom with dual vanities made of quartz, Travertini flooring, a large soaking tub and a generously sized shower with built-in seating and a substantial walk-in closet designed to impress. Experience easy indoor-outdoor living, the backyard is an entertainers dream! Relax under the covered outdoor living space while listening to the soothing waterfall or sit by the firepit while admiring the stars. With owned solar and all the benefits of a newer, well-appointed home, this property offers a rare opportunity to enjoy modern luxury, sustainability, and timeless appeal.

    Zillow last checked:

    Listing updated:

    Listed by:

    Gabrielle L Guthrie DRE #01725920 805-630-1123,

    Pinnacle Estate Properties, Inc.

    Bought with:

    Sean Crosier

    Source: CSMAOR,MLS#: 225002540MLS Logo

    Facts & features

    Interior

    Bedrooms & bathrooms
    • Bedrooms: 3
    • Bathrooms: 2
    • Full bathrooms: 2
    Heating
    • Central Furnace, Fireplace(s), Natural Gas
    Cooling
    • Ceiling Fan(s), Central Air, Gas, Zoned
    Appliances
    • Included: Dishwasher, Disposal, Vented Exhaust Fan
    • Laundry: Laundry Room, Inside, Laundry Area
    Features
    • Walk-In Closet(s), Built-in Features, Open Floorplan, Recessed Lighting, Wired for Sound, Wet Bar, Granite Counters, Pantry, Formal Dining Room, Kitchen Island
    • Flooring: Carpet, Stone Tile
    • Doors: Sliding Glass Door(s)
    • Windows: Custom/Window Coverings, Double Pane Windows, Plantation Shutters, Screens
    • Has fireplace: Yes
    • Fireplace features: Decorative, Other, Family Room, Electric
    Interior area
    • Total structure area: 3,004
    • Total interior livable area: 3,004 sqft

    Property

    Parking
    • Total spaces: 3
    • Parking features: Garage Attached, Private, Driveway, Garage, Direct Access
    • Attached garage spaces: 3
    • Has uncovered spaces: Yes
    Features
    • Levels: One
    • Stories: 1
    • Entry location: Ground Level w/Steps
    • Patio & porch: Concrete Slab, Covered, Front Porch
    • Exterior features: Rain Gutters, Curbs, Gutters, Lawn, Sidewalks, Storm Drains, Street Lighting
    • Fencing: Block,Wrought Iron,Full
    Lot
    • Size: 0.27 Acres
    • Features: Back Yard, Front Yard, Landscaped, Level, Secluded, Cul-De-Sac
    Details
    • Parcel number: 6110060625
    • Special conditions: Standard
    • Other equipment: Satellite Dish

    Construction

    Type & style
    • Home type: SingleFamily
    • Architectural style: Mediterranean
    • Property subtype: Single Family Residence
    Materials
    • Stucco, Wood, Drywall Walls
    • Foundation: Concrete Slab, Slab
    • Roof: Tile
    Condition
    • Updated/Remodeled,Turnkey
    • New construction: No
    • Year built: 2014
    Details
    • Builder name: Richmond American Homes

    Utilities & green energy

    • Sewer: Public Sewer
    • Water: Public
    Green energy
    • Energy efficient items: Electrical/Lighting, HVAC, Thermostat, Windows
    • Energy generation: Solar

    Community & neighborhood

    Security
    • Security features: Carbon Monoxide Detector(s), Security Lights, Fire Sprinkler System, Smoke Detector(s), Other, Exterior Security Lights
    Community
    • Community features: None
    Location
    • Region: Simi Valley

    HOA & financial

    HOA
    • Has HOA: Yes
    • HOA fee: $140 monthly
    • Amenities included: Other
    • Association name: Vista Del Verde

    Other

    Other facts
    • Listing terms: FHA,Conventional,Cash
    • Road surface type: Paved

    Price history

    DateEventPrice
    6/27/2025Sold$1,350,000+3.9%$449/sqft
    Source: CSMAOR #225002540 Report a problem
    6/5/2025Pending sale$1,299,000$432/sqft
    Source: CSMAOR #225002540 Report a problem
    5/29/2025Contingent$1,299,000$432/sqft
    Source: CSMAOR #225002540 Report a problem
    5/22/2025Listed for sale$1,299,000+63.9%$432/sqft
    Source: CSMAOR #225002540 Report a problem
    5/7/2014Sold$792,500$264/sqft
    Source: Public Record Report a problem

    Public tax history

    YearProperty taxesTax assessment
    2025$11,188 +7.5%$956,808 +2%
    2024$10,407 $938,048 +2%
    2023$10,407 +0%$919,655 +2%
    2022$10,405 +0.4%$901,623 +2%
    2021$10,366 +1.9%$883,945 +1%
    2020$10,176 +4.7%$874,883 +2%
    2019$9,719 +0.6%$857,730 +2%
    2018$9,662 +2.1%$840,913 +2%
    2017$9,466 +3.7%$824,425 +2%
    2016$9,125 +0.5%$808,261 +0%
    2015$9,083 +334.9%$808,079 +418.7%
    2014$2,088 $155,800

    Find assessor info on the county website

    Neighborhood: 93065

    Nearby schools

    GreatSchools rating
    Get a cash offer in 3 minutes
    Find out how much your home could sell for in as little as 3 minutes with a no-obligation cash offer.
    Estimated market value
    $1,358,700
    Get a cash offer in 3 minutes
    Find out how much your home could sell for in as little as 3 minutes with a no-obligation cash offer.
    Estimated market value
    $1,358,700