Opportunity to own a newly renovated ground level, end unit nestled at 2836 Blackforest DR A, STLS MO 63129 in a wooded setting. This condominium offers a unique opportunity for one level living and no outside maintenance in a great community! This move-in ready home features an open floor plan, new flooring & freshly painted walls. Enjoy relaxing in your living room or head out through the slider to the covered patio to enjoy your outdoor space! The newly renovated kitchen is sure to the please the culinary enthusiast boasting white cabinetry, new appliances, vinyl, plank floor. Beautiful on trend renovated bathroom features walk in shower w/ porcelain tile, trackless shower door, porcelain tile floor & new vanity. Generous sized bedrooms will provide not only space but comfort. Beautiful woods in the back of the building and parking access right next to your unit!! Relax and soak in the sun at the community pool!! Stackable washer & dryer in unit is included!! So much value for the price!
Closed
Listed by: Keller Williams Realty St. Louis • Tamara N Finder • Contact: 314-283-5918
Bought with: Realty Team
Price Unknown
2836 Blackforest Dr APT A, Saint Louis, MO 63129
2beds
892sqft
Condominium
Built in 1967
-- sqft lot
$87,200 Zestimate®
$--/sqft
$1,274 Estimated rent
Home value
$87,200
$80,000 - $94,000
$1,274/mo
Zestimate® history
Owner options
List your home for rent
$1,274/mo
Rent Zestimate®
Find your next renter with Zillow Rental Manager. Plus, with online applications, you can quickly screen prospective tenants – for free.
$1,274/mo
Rent Zestimate®
Refinance and save
$452/mo
Est. payment
Refinancing to a lower rate could help reduce your monthly payments and save thousands over the life of the loan.
$452/mo
Est. payment
Explore your selling options
Work with a Zillow partner agent
Leverage their expertise and Zillow's premium Showcase listings to get your home seen by more buyers.
Get startedList with your own agent
Get your home in front of millions of buyers by listing it on Zillow.
Learn how to do itSell it yourself
Take full control of how buyers see your home on Zillow by listing For Sale by Owner (FSBO).
List your homeWhat's special
Community poolGenerous sized bedroomsOpen floor planNewly renovated kitchenEnd unitNewly renovated ground levelRenovated bathroom
Zillow last checked:
Listing updated:
Listed by:
Tamara N Finder 314-283-5918,
Keller Williams Realty St. Louis
Bought with:
Fikret Karic, 2005039476
Realty Team
Source: MARIS,MLS#: 25043757 Originating MLS: St. Louis Association of REALTORS
Originating MLS: St. Louis Association of REALTORSFacts & features
Interior
Bedrooms & bathrooms
- Bedrooms: 2
- Bathrooms: 1
- Full bathrooms: 1
- Main level bathrooms: 1
- Main level bedrooms: 2
Primary bedroom
- Features: Floor Covering: Carpeting
- Level: Main
- Area: 238
- Dimensions: 17x14
Bedroom
- Features: Floor Covering: Carpeting
- Level: Main
- Area: 168
- Dimensions: 14x12
Kitchen
- Features: Floor Covering: Vinyl
- Level: Main
- Area: 180
- Dimensions: 18x10
Living room
- Features: Floor Covering: Carpeting
- Level: Main
- Area: 308
- Dimensions: 22x14
Heating
- Electric, Forced Air
Cooling
- Central Air, Electric
Appliances
- Included: Dishwasher, Disposal, Dryer, Electric Oven, Electric Range, Refrigerator, Washer/Dryer Stacked, Electric Water Heater
Features
- Eat-in Kitchen, Kitchen/Dining Room Combo, Pantry
- Flooring: Carpet
- Basement: None
- Has fireplace: No
Interior area
- Total interior livable area: 892 sqft
- Finished area above ground: 892
Property
Parking
- Parking features: Assigned
Features
- Levels: One
- Patio & porch: Patio
- Pool features: In Ground
Lot
- Features: Adjoins Common Ground, Some Trees, Wooded
Details
- Parcel number: 32J521299
- Special conditions: Standard
Construction
Type & style
- Home type: Condo
- Architectural style: Garden
- Property subtype: Condominium
Materials
- Brick, Vinyl Siding
- Roof: Architectural Shingle
Condition
- Updated/Remodeled
- New construction: No
- Year built: 1967
Utilities & green energy
- Sewer: Public Sewer
- Water: Public
Community & HOA
Community
- Features: Playground, Pool, Sidewalks, Street Lights
- Subdivision: Oakville Commons Condo
HOA
- Has HOA: Yes
- Amenities included: Association Management, Common Ground, Laundry, Parking, Playground, Pool
- Services included: Clubhouse
- HOA fee: $452 monthly
- HOA name: Oakville Commons Condo
Location
- Region: Saint Louis
Financial & listing details
- Tax assessed value: $86,100
- Annual tax amount: $985
- Date on market: 6/27/2025
- Cumulative days on market: 42 days
- Listing terms: Cash,Conventional,FHA,VA Loan
- Ownership: Private
Price history
| Date | Event | Price |
|---|---|---|
| 8/8/2025 | Sold | -- |
Source:  MARIS #25043757 Report a problem MARIS #25043757 Report a problem | ||
| 7/8/2025 | Contingent | $84,900$95/sqft |
Source: MARIS #25043757 Report a problem | ||
| 6/27/2025 | Listed for sale | $84,900$95/sqft |
Source: MARIS #25043757 Report a problem | ||
Public tax history
| Year | Property taxes | Tax assessment |
|---|---|---|
| 2025 | $1,014 +3% | $16,360 +10.8% |
| 2024 | $985 +1.3% | $14,770 |
| 2023 | $972 +31.1% | $14,770 +30.4% |
| 2022 | $742 +3.4% | $11,330 |
| 2021 | $718 +17.6% | $11,330 +23.7% |
| 2020 | $610 +18.9% | $9,160 |
| 2019 | $513 | $9,160 +31.2% |
| 2018 | $513 | $6,980 |
| 2017 | $513 +0.1% | $6,980 +8.2% |
| 2016 | $512 +3.8% | $6,450 |
| 2015 | $494 | $6,450 -32.9% |
| 2014 | $494 -27.6% | $9,610 |
| 2013 | $681 | $9,610 -23.7% |
| 2012 | -- | $12,600 |
| 2011 | -- | $12,600 |
| 2010 | $812 +4.2% | $12,600 |
| 2009 | $779 +57.5% | $12,600 +49.1% |
| 2008 | $495 -11.9% | $8,450 |
| 2007 | $562 | $8,450 -3.5% |
| 2006 | $562 -3% | $8,760 |
| 2005 | $579 | $8,760 +39.5% |
| 2003 | -- | $6,280 -3.2% |
| 2002 | $482 +44.9% | $6,490 |
| 2001 | $333 | $6,490 |
Find assessor info on the county website
Neighborhood: 63129
Nearby homes
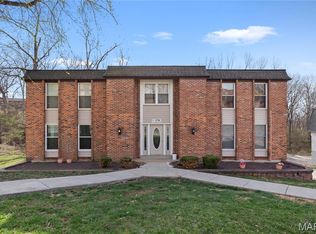
- $--2 bd2 ba1.1k sqft2758 Blackforest Dr APT A, Saint Louis, MO 63129Sold
- $112,6002 bd2 ba1.1k sqft2758 Blackforest Dr APT B, Saint Louis, MO 63129Off Market
- $96,4002 bd2 ba1.1k sqft2758 Blackforest Dr APT C, Saint Louis, MO 63129Off Market
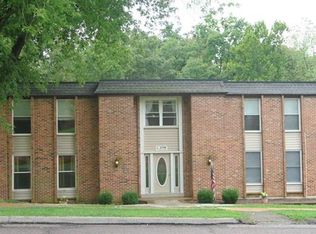
- $--2 bd2 ba1.1k sqft2758 Blackforest Dr APT D, Saint Louis, MO 63129Sold

- $83,0002 bd1 ba892 sqft2800 Blackforest Dr APT A, Saint Louis, MO 63129Off Market
- $--2 bd1 ba892 sqft2800 Blackforest Dr APT C, Saint Louis, MO 63129Sold
- $73,9001 bd1 ba747 sqft2800 Blackforest Dr APT D, Saint Louis, MO 63129Pending
- $--2 bd1 ba892 sqft2804 Blackforest Dr APT A, Saint Louis, MO 63129Sold
- $--2 bd1 ba892 sqft2804 Blackforest Dr APT C, Saint Louis, MO 63129Sold
Nearby schools
GreatSchools rating
- 7/10Wohlwend Elementary SchoolGrades: K-5Distance: 0.9 mi
- 7/10Bernard Middle SchoolGrades: 6-8Distance: 2.1 mi
- 9/10Oakville Sr. High SchoolGrades: 9-12Distance: 0.5 mi
Schools provided by the listing agent
- Elementary: Wohlwend Elem.
- Middle: Oakville Middle
- High: Oakville Sr. High
Source: MARIS. This data may not be complete. We recommend contacting the local school district to confirm school assignments for this home.
Get a cash offer in 3 minutes
Find out how much your home could sell for in as little as 3 minutes with a no-obligation cash offer.
Estimated market value
$87,200
Get a cash offer in 3 minutes
Find out how much your home could sell for in as little as 3 minutes with a no-obligation cash offer.
Estimated market value
$87,200
- Missouri
- Saint Louis County
- Oakville
- 63129
- 2836 Blackforest Dr Apartment A
Nearby cities
Nearby zip codes
Other Oakville Topics
