Welcome to 2836 Brook Drive, Douglasville, GA 30135—a meticulously renovated 4-bedroom, 2-bathroom gem that seamlessly blends modern comfort with timeless charm. Nestled on a generous 0.64-acre lot, this home offers both expansive front and backyards, providing ample space for outdoor activities and relaxation. Interior Highlights: • Thoughtful Renovation: Every detail has been carefully considered in this comprehensive renovation, ensuring a move-in-ready experience for the discerning homeowner. • Spacious Living: The open-concept layout creates a welcoming atmosphere, perfect for both entertaining and everyday living. Exterior Features: • Expansive Yard: The sizable front and backyards are ideal for gardening, play, or simply unwinding in your private outdoor oasis. Prime Location: Situated in a vibrant community, this home offers unparalleled convenience to a variety of entertainment and recreational options: • Arbor Place Mall: Located just a short drive away, Arbor Place Mall boasts over 140 stores, including major retailers like JCPenney, Macy’s, and Dillard’s. Beyond shopping, the mall features a Regal Cinemas theater for the latest movie releases. • Outdoor Recreation: For nature enthusiasts, the nearby Boundary Waters Park offers a plethora of activities. Spanning 244 acres, the park includes athletic fields, a 10-acre fishing pond, equestrian trails, and over 12 miles of multi-use trails. It’s an ideal spot for hiking, fishing, or enjoying a leisurely picnic. • Family Fun: The Douglas County Family Fun Center provides entertainment for all ages, featuring an accessible playground and a skateboard park. It’s a perfect destination for family outings and weekend adventures. • Cultural Attractions: Experience the local arts scene at the Douglas County Cultural Arts Center, which hosts art shows, classes, and special events throughout the year. Accessibility: • Transportation: With easy access to major highways, commuting to Atlanta and surrounding areas is a breeze, making this location ideal for professionals and families alike. Embrace the perfect blend of modern living and community charm at 2836 Brook Drive. This home not only offers a beautifully renovated space but also places you at the heart of Douglasville’s vibrant lifestyle. Don’t miss the opportunity to make this exceptional property your new home.
Closed
$285,000
2836 Brook Dr, Douglasville, GA 30135
4beds
1,600sqft
Single Family Residence, Residential
Built in 1980
0.64 Acres Lot
$276,000 Zestimate®
$178/sqft
$1,763 Estimated rent
Home value
$276,000
$235,000 - $326,000
$1,763/mo
Zestimate® history
Owner options
List your home for rent
$1,763/mo
Rent Zestimate®
Find your next renter with Zillow Rental Manager. Plus, with online applications, you can quickly screen prospective tenants – for free.
$1,763/mo
Rent Zestimate®
Refinance and save
$1,740/mo
Est. payment
Refinancing to a lower rate could help reduce your monthly payments and save thousands over the life of the loan.
$1,740/mo
Est. payment
Explore your selling options
Work with a Zillow partner agent
Leverage their expertise and Zillow's premium Showcase listings to get your home seen by more buyers.
Get startedList with your own agent
Get your home in front of millions of buyers by listing it on Zillow.
Learn how to do itSell it yourself
Take full control of how buyers see your home on Zillow by listing For Sale by Owner (FSBO).
List your homeWhat's special
Expansive front and backyardsSpacious livingThoughtful renovation
Zillow last checked:
Listing updated:
Listed by:
Ramsy De Paula,
Atlanta Communities 770-826-8355
Bought with:
BRENDA BESHARA, 268088
Keller Williams Realty Atl North
Source: FMLS GA,MLS#: 7524269
Facts & features
Interior
Bedrooms & bathrooms
- Bedrooms: 4
- Bathrooms: 2
- Full bathrooms: 2
- Main level bathrooms: 2
- Main level bedrooms: 3
Rooms
- Room types: Basement, Bedroom, Bonus Room
Primary bedroom
- Features: Master on Main
- Level: Master on Main
Bedroom
- Features: Master on Main
Primary bathroom
- Features: Shower Only
Dining room
- Features: Open Concept
Kitchen
- Features: Cabinets White, Pantry, Stone Counters, View to Family Room
Heating
- Central, Electric
Cooling
- Central Air, Electric
Appliances
- Included: Dishwasher, Electric Range, Electric Water Heater
- Laundry: In Basement, In Garage, Laundry Room
Features
- Double Vanity, Walk-In Closet(s)
- Flooring: Luxury Vinyl
- Windows: Double Pane Windows
- Basement: Finished,Partial
- Number of fireplaces: 1
- Fireplace features: Electric
- Common walls with other units/homes: No Common Walls
Interior area
- Total structure area: 1,600
- Total interior livable area: 1,600 sqft
Property
Parking
- Total spaces: 1
- Parking features: Covered, Driveway, Garage, Garage Faces Side
- Garage spaces: 1
- Has uncovered spaces: Yes
Accessibility
- Accessibility features: Accessible Kitchen
Features
- Levels: Multi/Split
- Patio & porch: Deck, Front Porch
- Exterior features: Other, No Dock
- Pool features: None
- Spa features: None
- Fencing: None
- Has view: Yes
- View description: Neighborhood
- Waterfront features: None
- Body of water: None
Lot
- Size: 0.64 Acres
- Features: Back Yard, Front Yard, Level
Details
- Additional structures: None
- Parcel number: 01280150028
- Other equipment: None
- Horse amenities: None
Construction
Type & style
- Home type: SingleFamily
- Architectural style: Traditional
- Property subtype: Single Family Residence, Residential
Materials
- Cement Siding, HardiPlank Type
- Foundation: Slab
- Roof: Shingle
Condition
- Updated/Remodeled
- New construction: No
- Year built: 1980
Utilities & green energy
- Electric: Other
- Sewer: Septic Tank
- Water: Public
- Utilities for property: Cable Available, Electricity Available, Phone Available, Water Available
Green energy
- Energy efficient items: None
- Energy generation: None
Community & HOA
Community
- Features: None
- Security: Smoke Detector(s)
- Subdivision: Flowers Estates
HOA
- Has HOA: No
Location
- Region: Douglasville
Financial & listing details
- Price per square foot: $178/sqft
- Tax assessed value: $227,100
- Annual tax amount: $2,219
- Date on market: 2/21/2025
- Cumulative days on market: 2 days
- Electric utility on property: Yes
- Road surface type: Asphalt
Price history
| Date | Event | Price |
|---|---|---|
| 3/14/2025 | Sold | $285,000$178/sqft |
Source:  FMLS GA #7524269 Report a problem FMLS GA #7524269 Report a problem | ||
| 3/5/2025 | Pending sale | $285,000$178/sqft |
Source: FMLS GA #7524269 Report a problem | ||
| 2/21/2025 | Listed for sale | $285,000+111.1%$178/sqft |
Source: FMLS GA #7524269 Report a problem | ||
| 12/10/2024 | Sold | $135,000+31.1%$84/sqft |
Source: Public Record Report a problem | ||
| 3/7/2023 | Listing removed | $103,000$64/sqft |
Source: FMLS GA #7166348 Report a problem | ||
| 1/22/2023 | Listed for sale | $103,000+149.6%$64/sqft |
Source:  GAMLS #20098599 Report a problem GAMLS #20098599 Report a problem | ||
| 1/11/2023 | Listing removed | $41,264$26/sqft |
Source: GAMLS #20070406 Report a problem | ||
| 9/1/2022 | Pending sale | $41,264$26/sqft |
Source: GAMLS #20070406 Report a problem | ||
| 9/1/2022 | Listed for sale | $41,264-25%$26/sqft |
Source: GAMLS #20070406 Report a problem | ||
| 8/22/2022 | Listing removed | $55,000$34/sqft |
Source: GAMLS #20064826 Report a problem | ||
| 8/9/2022 | Listed for sale | $55,000-12.7%$34/sqft |
Source: GAMLS #20064826 Report a problem | ||
| 4/23/1996 | Sold | $63,000+7.7%$39/sqft |
Source: Public Record Report a problem | ||
| 10/31/1994 | Sold | $58,500$37/sqft |
Source: Public Record Report a problem | ||
Public tax history
| Year | Property taxes | Tax assessment |
|---|---|---|
| 2025 | $2,854 +28.6% | $90,840 +28.8% |
| 2024 | $2,219 -1.1% | $70,520 |
| 2023 | $2,243 +74.2% | $70,520 +46.8% |
| 2022 | $1,287 +6.4% | $48,040 +7% |
| 2021 | $1,210 +5.5% | $44,880 +5.3% |
| 2020 | $1,147 +1.8% | $42,640 +2.3% |
| 2019 | $1,127 +11.1% | $41,680 +17.6% |
| 2018 | $1,014 +8.4% | $35,440 +9.7% |
| 2017 | $936 +1.6% | $32,320 +2.1% |
| 2016 | $921 +0.8% | $31,640 -4.8% |
| 2015 | $914 | $33,240 +11.1% |
| 2014 | $914 +2.4% | $29,920 +0.3% |
| 2013 | $893 | $29,840 |
| 2012 | -- | -- |
| 2011 | -- | -- |
| 2010 | -- | -- |
| 2009 | $924 +42% | -- |
| 2007 | $651 +5.9% | -- |
| 2006 | $614 +6.7% | -- |
| 2005 | $576 | -- |
| 2004 | -- | -- |
| 2003 | $520 -21.6% | -- |
| 2002 | $663 +49.9% | -- |
| 2001 | $443 -13.8% | -- |
| 2000 | $513 | -- |
Find assessor info on the county website
Neighborhood: 30135
Nearby homes
- $244,1003 bd2 ba1.6k sqft2826 Brook Dr, Douglasville, GA 30135Off Market
- $220,7003 bd3 ba1.1k sqft2846 Brook Dr, Douglasville, GA 30135Off Market
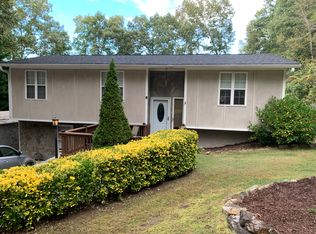
- $208,6002 bd1 ba1.1k sqft2833 Britt Dr, Douglasville, GA 30135Off Market

- $187,0003 bd1 ba1.1k sqft2843 Britt Dr, Douglasville, GA 30135Off Market
- $221,7003 bd2 ba1.1k sqft2831 Brook Dr, Douglasville, GA 30135Off Market
- $205,4003 bd1 ba1.4k sqft2823 Britt Dr, Douglasville, GA 30135Off Market
- $203,3003 bd2 ba1.1k sqft2856 Brook Dr, Douglasville, GA 30135Off Market
- $205,7003 bd2 ba1.1k sqft2935 Flowers Dr, Douglasville, GA 30135Off Market
Nearby schools
GreatSchools rating
- 6/10Factory Shoals Elementary SchoolGrades: PK-5Distance: 1.5 mi
- 5/10Chestnut Log Middle SchoolGrades: 6-8Distance: 1.7 mi
- 3/10New Manchester High SchoolGrades: 9-12Distance: 3.5 mi
Schools provided by the listing agent
- Elementary: Factory Shoals
- Middle: Chestnut Log
- High: New Manchester
Source: FMLS GA. This data may not be complete. We recommend contacting the local school district to confirm school assignments for this home.
Get a cash offer in 3 minutes
Find out how much your home could sell for in as little as 3 minutes with a no-obligation cash offer.
Estimated market value
$276,000
Get a cash offer in 3 minutes
Find out how much your home could sell for in as little as 3 minutes with a no-obligation cash offer.
Estimated market value
$276,000
- Georgia
- Douglas County
- Douglasville
- 30135
- 2836 Brook Dr
Nearby cities
Nearby zip codes
Other Douglasville Topics
