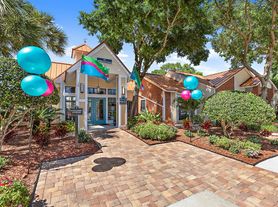
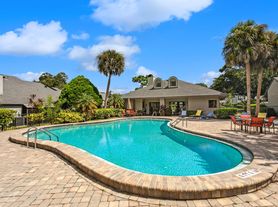

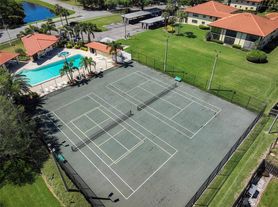
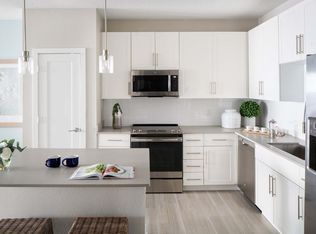
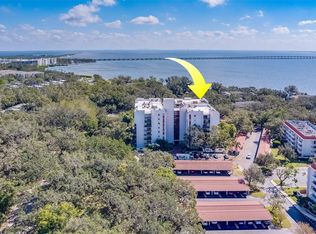
Welcome home to this beautifully maintained two-bedroom, two-bath, two-level condominium offering tranquil pond views, mature landscaping, and an exceptionally convenient location. Situated close to the library, recreation facilities, Countryside Mall, numerous restaurants, and the area's beautiful Gulf beaches, this home combines peaceful surroundings with easy access to everything you need. A private entrance leads to the main living level, where soaring volume ceilings, skylights, and abundant natural light create an immediate sense of openness. The spacious family room is anchored by a cozy wood-burning fireplace, adding warmth and character to the living space. Large windows showcase lush greenery and serene pond views, while French doors open to a private deck—perfect for enjoying fresh air, morning coffee, or relaxing while overlooking the water. The open layout flows seamlessly into the kitchen, featuring a unique concrete countertop, abundant wood cabinetry, and a convenient pass-through to the living area. The washer and dryer closet is easily accessible, and all kitchen appliances have been replaced within the last five years. The first-floor primary suite is privately situated on the opposite side of the home and includes an en-suite bath with dual sinks and a custom acrylic shower surround. A second custom acrylic shower surround has also been added to the upstairs bath. Recent owner improvements provide both comfort and peace of mind, including hurricane-impact windows, French doors, and hurricane-rated skylights installed in 2019. Additional updates include a new air-conditioning system and dryer in 2025, replacement garage door springs in 2025 for the detached one car garage, a new roof in 2019, and fresh exterior painting completed in 2026. An interior staircase leads to the expansive second-level suite, a versatile space currently serving as office space for both owners. An additional HVAC return was added to enhance comfort in this generously sized room. The upper level also offers a full bath and ample storage space. With its spacious layout, updates, peaceful pond setting, and outstanding location, this move-in-ready condominium represents an exceptional value. Don't miss this opportunity to own a beautiful home at a great price!
29 days
|
1,303
|
63
|
Likely to sell faster than
Zillow last checked:
Listing updated:
Listed by:
Donna Nettestad727-726-5599,
RE/MAX ACTION FIRST OF FLORIDA727-531-2006,
Ryan Nowlin727-647-8089,
RE/MAX ACTION FIRST OF FLORIDA
Source: Stellar MLS,MLS#: TB8520179Originating MLS: Suncoast Tampa
Facts & features
Interior
Bedrooms & bathrooms
Bedrooms: 2
Bathrooms: 2
Full bathrooms: 2
Primary bedroom
Features: Built-in Closet
Level: First
Area: 182 Square Feet
Dimensions: 13x14
Balcony porch lanai
Level: First
Area: 104 Square Feet
Dimensions: 8x13
Dining room
Level: First
Area: 126 Square Feet
Dimensions: 9x14
Kitchen
Level: First
Area: 140 Square Feet
Dimensions: 10x14
Living room
Level: First
Area: 210 Square Feet
Dimensions: 14x15
Heating
Electric
Cooling
Central Air
Appliances
Included: Dishwasher, Disposal, Dryer, Electric Water Heater, Microwave, Range, Refrigerator, Washer
Laundry: Inside, Laundry Closet
Features
Ceiling Fan(s), Eating Space In Kitchen, High Ceilings, Kitchen/Family Room Combo, Open Floorplan, Solid Surface Counters, Solid Wood Cabinets, Split Bedroom
Flooring: Carpet, Vinyl
Doors: French Doors
Windows: Blinds, Skylight(s), Window Treatments
Has fireplace: Yes
Fireplace features: Family Room, Wood Burning
Interior area
Total structure area: 1,370
Total interior livable area: 1,370 sqft
Property
Parking
Total spaces: 1
Parking features: Driveway, Garage Door Opener, Guest
Garage spaces: 1
Has uncovered spaces: Yes
Details: Garage Dimensions: 12X20
Features
Levels: Two
Stories: 2
Patio & porch: Covered, Deck, Front Porch, Rear Porch
Features: City Lot, Landscaped, Near Golf Course, Sidewalk
Residential vegetation: Mature Landscaping
Details
Parcel number: 292816962700010123
Special conditions: None
Construction
Type & style
Home type: Condo
Architectural style: Florida
Property subtype: Condominium
Materials
Block, Stucco, Wood Frame
Foundation: Slab
Roof: Shingle
Condition
New construction: No
Year built: 1984
Utilities & green energy
Sewer: Public Sewer
Water: Public
Utilities for property: BB/HS Internet Available, Cable Available, Electricity Connected, Public, Sewer Connected, Street Lights
Community & HOA
Community
Features: Waterfront, Pool, Sidewalks
Pet fee: $0 monthly
Subdivision: WESTCHESTER LAKE CONDO
HOA
Has HOA: Yes
Amenities included: Pool, Spa/Hot Tub
Services included: Cable TV, Common Area Taxes, Community Pool, Reserve Fund, Maintenance Structure, Maintenance Grounds, Maintenance Repairs, Manager, Pest Control, Pool Maintenance, Sewer, Trash, Water
Explore the cost of this home by adjusting the details. Changes won't be saved.
Principal & interest
$1,547
Mortgage insurance
$0
Property taxes
$170
Home insurance
$105
HOA fees
$0
Utilities
Not included
All calculations are estimates and provided by Zillow, Inc. for informational purposes only. Actual amounts may vary.
HOA fees may include property taxes on listings classified as Co-Ops. Contact the listing agent and/or owner for fee details.
Mortgage interest rates are dependent on a number of factors, including credit score, down payment, and repayment length. Interest rate data provided by Zillow Group Marketplace, Inc. as of 1/1/1970 from various mortgage lenders with which we have lead or other similar arrangements; the Estimated Payment is an average of those rates.
See how much you could borrow to make a competitive offer.