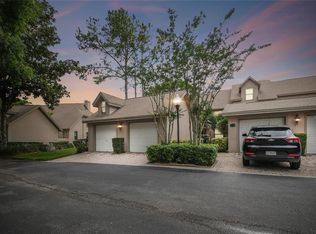
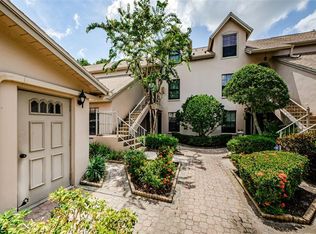
Fabulous opportunity to design your own slice of paradise! This spacious 1,370 sq ft residence offers endless potential with generous living areas and desirable amenities. Highlights include soaring vaulted ceilings, a dramatic fireplace, large sun-filled rooms, and ensuite bedrooms conveniently located on both the first and second floors. The private garage adds convenience, while the tranquil lakeside setting provides the perfect backdrop for enjoying spectacular sunsets from your own patio. Community features are equally impressive—cool off in the sparkling pool, unwind in the spa, or gather with neighbors in the beautifully landscaped common areas. With ample guest parking available, hosting friends and family is effortless. Westchester Lake sits in the heart of Countryside, placing you just minutes from shopping, dining, the Community Center, and an easy commute to Tampa, Clearwater, or St. Pete airports. This property combines comfort, convenience, and lifestyle in one perfect package!
Sold for $195,000
$195,000
2836 COUNTRYSIDE BOULEVARD #125, CLEARWATER, FL 33761
2beds
1,370sqft
Condominium
Built in 1984
-- sqft lot
$191,600 Zestimate®
$142/sqft
$2,530 Estimated rent
Home value
$191,600
$174,000 - $211,000
$2,530/mo
Zestimate® history
Owner options
List your home for rent
$2,530/mo
Rent Zestimate®
Find your next renter with Zillow Rental Manager. Plus, with online applications, you can quickly screen prospective tenants – for free.
$2,530/mo
Rent Zestimate®
Refinance and save
$2,085/mo
Est. payment
Refinancing to a lower rate could help reduce your monthly payments and save thousands over the life of the loan.
$2,085/mo
Est. payment
Explore your selling options
Work with a Zillow partner agent
Leverage their expertise and Zillow's premium Showcase listings to get your home seen by more buyers.
Get startedList with your own agent
Get your home in front of millions of buyers by listing it on Zillow.
Learn how to do itSell it yourself
Take full control of how buyers see your home on Zillow by listing For Sale by Owner (FSBO).
List your homeWhat's special
Dramatic fireplaceEnsuite bedroomsSparkling poolUnwind in the spaSpectacular sunsetsSoaring vaulted ceilingsLarge sun-filled rooms
Zillow last checked:
Listing updated:
Listed by:
Melinda Pletcher 727-455-6633,
SMITH & ASSOCIATES REAL ESTATE 727-342-3800
Bought with:
Melinda Pletcher, 3224012
SMITH & ASSOCIATES REAL ESTATE
Source: Stellar MLS,MLS#: TB8422515 Originating MLS: Suncoast Tampa
Originating MLS: Suncoast Tampa
Facts & features
Interior
Bedrooms & bathrooms
- Bedrooms: 2
- Bathrooms: 2
- Full bathrooms: 2
Rooms
- Room types: Utility Room, Storage Rooms
Primary bedroom
- Features: Built-in Closet
- Level: First
- Area: 182 Square Feet
- Dimensions: 13x14
Bedroom 2
- Features: Built-in Closet
- Level: Second
- Area: 182 Square Feet
- Dimensions: 13x14
Balcony porch lanai
- Level: First
- Area: 104 Square Feet
- Dimensions: 8x13
Dining room
- Level: First
- Area: 126 Square Feet
- Dimensions: 9x14
Kitchen
- Level: First
- Area: 140 Square Feet
- Dimensions: 10x14
Living room
- Level: First
- Area: 210 Square Feet
- Dimensions: 14x15
Heating
- Electric, Heat Pump
Cooling
- Central Air
Appliances
- Included: Dishwasher, Disposal, Dryer, Electric Water Heater, Range, Washer
- Laundry: Laundry Closet
Features
- Ceiling Fan(s), Eating Space In Kitchen, High Ceilings, Kitchen/Family Room Combo, Open Floorplan, Solid Surface Counters, Solid Wood Cabinets, Split Bedroom
- Flooring: Carpet, Ceramic Tile
- Doors: French Doors
- Windows: Skylight(s), Window Treatments
- Has fireplace: Yes
- Fireplace features: Wood Burning
Interior area
- Total structure area: 1,370
- Total interior livable area: 1,370 sqft
Property
Parking
- Total spaces: 1
- Parking features: Garage
- Garage spaces: 1
- Details: Garage Dimensions: 12x20
Features
- Levels: Two
- Stories: 2
- Exterior features: Balcony, Rain Gutters, Sidewalk
- Pool features: Gunite, In Ground
- Has view: Yes
- View description: Bay/Harbor - Full, Lake
- Has water view: Yes
- Water view: Bay/Harbor - Full,Lake
- Waterfront features: Lake, Lake Front, Lake Privileges
- Body of water: PEBBLE LAKE
Details
- Parcel number: 292816962700010125
- Special conditions: None
Construction
Type & style
- Home type: Condo
- Property subtype: Condominium
Materials
- Block, Stucco, Wood Frame
- Foundation: Slab
- Roof: Shingle
Condition
- New construction: No
- Year built: 1984
Utilities & green energy
- Sewer: Public Sewer
- Water: Public
- Utilities for property: Cable Connected, Electricity Connected, Fire Hydrant
Community & HOA
Community
- Features: Lake, Pool, Sidewalks
- Pet fee: $0 monthly
- Subdivision: WESTCHESTER LAKE CONDO
HOA
- Has HOA: Yes
- Services included: Cable TV, Community Pool, Reserve Fund, Insurance, Maintenance Structure, Maintenance Grounds, Maintenance Repairs, Manager, Pool Maintenance, Sewer, Trash, Water
- HOA fee: $630 monthly
- HOA name: Ameritech - Tim Hendrix
- HOA phone: 727-726-8000
- Second HOA name: Westchester Lake Condo
Location
- Region: Clearwater
Financial & listing details
- Price per square foot: $142/sqft
- Tax assessed value: $247,456
- Annual tax amount: $1,047
- Date on market: 8/29/2025
- Cumulative days on market: 16 days
- Listing terms: Cash,Conventional
- Ownership: Fee Simple
- Total actual rent: 0
- Electric utility on property: Yes
- Road surface type: Asphalt
Price history
| Date | Event | Price |
|---|---|---|
| 10/21/2025 | Sold | $195,000-9.3%$142/sqft |
Source:  Stellar MLS #TB8422515 Report a problem Stellar MLS #TB8422515 Report a problem | ||
| 9/8/2025 | Price change | $215,000-6.5%$157/sqft |
Source: Stellar MLS #TB8422515 Report a problem | ||
| 8/31/2025 | Listed for sale | $230,000+161.4%$168/sqft |
Source: Stellar MLS #TB8422515 Report a problem | ||
| 4/25/1994 | Sold | $88,000$64/sqft |
Source: Agent Provided Report a problem | ||
Public tax history
| Year | Property taxes | Tax assessment |
|---|---|---|
| 2025 | $1,131 +8% | $108,394 +2.9% |
| 2024 | $1,047 +3.8% | $105,339 +3% |
| 2023 | $1,009 +5.3% | $102,271 +3% |
| 2022 | $958 +0.6% | $99,292 +3% |
| 2021 | $952 +1.3% | $96,400 +1.4% |
| 2020 | $940 +3.6% | $95,069 +2.3% |
| 2019 | $907 | $92,932 +1.9% |
| 2018 | $907 +2.9% | $91,199 +2.1% |
| 2017 | $881 +6% | $89,323 +2.1% |
| 2016 | $831 -1.8% | $87,486 +0.7% |
| 2015 | $846 +1.2% | $86,878 +0.8% |
| 2014 | $837 +1.6% | $86,188 +1.5% |
| 2013 | $823 +3.1% | $84,914 +1.7% |
| 2012 | $798 | $83,495 -2.9% |
| 2011 | -- | $85,964 -12.7% |
| 2010 | -- | $98,487 +2.7% |
| 2009 | -- | $95,898 +0.1% |
| 2008 | $1,134 | $95,802 +3% |
| 2007 | -- | $93,012 -36% |
| 2005 | -- | $145,300 +20.6% |
| 2004 | $1,392 +2.2% | $120,500 +4.8% |
| 2003 | $1,362 +5.5% | $115,000 +16.9% |
| 2002 | $1,291 | $98,400 +6.3% |
| 2001 | $1,291 +4.8% | $92,600 +2% |
| 2000 | $1,232 | $90,800 |
Find assessor info on the county website
Neighborhood: 33761
Nearby homes
- $250,0002 bd2 ba1.2k sqft2836 Countryside Blvd APT 121, Clearwater, FL 33761Sold
- $262,800-- bd-- ba1.4k sqft2824 Countryside Blvd APT 311, Clearwater, FL 33761Off Market
- $235,2002 bd2 ba1.1k sqft2824 Countryside Blvd APT 312, Clearwater, FL 33761Off Market

- $228,0002 bd2 ba1.1k sqft2824 Countryside Blvd APT 313, Clearwater, FL 33761Sold
- $240,5002 bd2 ba1.1k sqft2824 Countryside Blvd APT 314, Clearwater, FL 33761Off Market
- $225,0002 bd2 ba1.1k sqft2824 Countryside Blvd APT 315, Clearwater, FL 33761Sold
- $277,4003 bd2 ba1.4k sqft2824 Countryside Blvd APT 316, Clearwater, FL 33761Off Market
- $228,600-- bd-- ba1.2k sqft2824 Countryside Blvd APT 321, Clearwater, FL 33761Off Market
Nearby schools
GreatSchools rating
- 8/10Leila Davis Elementary SchoolGrades: PK-5Distance: 0.8 mi
- 6/10Safety Harbor Middle SchoolGrades: 6-8Distance: 2.8 mi
- 5/10Countryside High SchoolGrades: PK,9-12Distance: 0.9 mi
Get a cash offer in 3 minutes
Find out how much your home could sell for in as little as 3 minutes with a no-obligation cash offer.
Estimated market value
$191,600
Get a cash offer in 3 minutes
Find out how much your home could sell for in as little as 3 minutes with a no-obligation cash offer.
Estimated market value
$191,600
- Florida
- Pinellas County
- Clearwater
- 33761
- 2836 COUNTRYSIDE BOULEVARD Unit 125
