Skip main navigation
Sold for $353,000
  • $353,000

    2836 Crofton Way, Lake Mary, FL 32746

    3beds
    1,588sqft
    Single Family Residence
    Built in 1995
    7,412 Square Feet Lot
    $351,900 Zestimate®
    $222/sqft
    $2,341 Estimated rent

    Home value

    $351,900

    $320,000 - $387,000

    $2,341/mo

    Zestimate® history
    Loading
    Loading...

    Owner options

    List your home for rent

    $2,341/mo

    Rent Zestimate®

    Find your next renter with Zillow Rental Manager. Plus, with online applications, you can quickly screen prospective tenants – for free.

    Learn more

    $2,341/mo

    Rent Zestimate®

    Refinance and save

    $2,377/mo

    Est. payment

    Refinancing to a lower rate could help reduce your monthly payments and save thousands over the life of the loan.

    See today's rates

    $2,377/mo

    Est. payment

    Explore your selling options

    Work with a Zillow partner agent

    Leverage their expertise and Zillow's premium Showcase listings to get your home seen by more buyers.

    Get started

    List with your own agent

    Get your home in front of millions of buyers by listing it on Zillow.

    Learn how to do it

    Sell it yourself

    Take full control of how buyers see your home on Zillow by listing For Sale by Owner (FSBO).

    List your home

    What's special

    Dog runOpen comfortable floor planBrick fire pit areaEat-in areaCorner lotGood-sized screened porchWalk-in shower
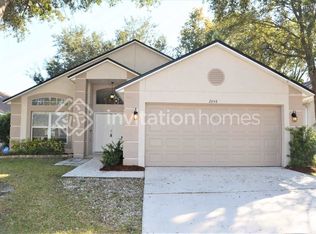
    Great value on this move-in ready 3/2 on a corner lot close to everything! This inviting home has had quite a few updates recently including both primary and secondary baths, brand new plumbing, newer air handler, newer exterior paint and newer roof (2020). You'll appreciate the open, comfortable floor plan with soaring ceilings in the living areas. The kitchen includes a brand new refrigerator, an eat-in area and pantry, as well as a pass-through to the den/family room. Home includes built-in speakers wired for surround sound throughout! The living room has ample space for a large sectional. The spacious primary has a roomy walk-in closet and a stylish, newly updated bath featuring a modern vanity with drawers and dual sinks, water closet, linen closet and walk-in shower. Both secondary bedroom are generously-sized with spacious closets. The shared bath has been newly tiled and has a new vanity, toilet and shower/tub combination. Relax in the fenced, private backyard complete with a good-sized screened porch, brick fire pit area and dog run! This attractive home is located just minutes from I-4, 417, the SunRail, multiple parks, walking trails and a plethora of great dining and shopping!

    Zillow last checked:

    Listing updated:

    Listing Provided by:

    Jen King 407-310-6174,

    KELLER WILLIAMS HERITAGE REALTY 407-862-9700

    Bought with:

    Kathy Ciaffone Wasch, 3156190

    NEXTHOME BEST RESULTS REAL ESTATE

    Source: Stellar MLS,MLS#: O6385879MLS LogoOriginating MLS: West Volusia

    Facts & features

    Interior

    Bedrooms & bathrooms
    • Bedrooms: 3
    • Bathrooms: 2
    • Full bathrooms: 2
    Primary bedroom
    • Features: Walk-In Closet(s)
    • Level: First
    • Area: 182 Square Feet
    • Dimensions: 14x13
    Bedroom 2
    • Features: Built-in Closet
    • Level: First
    • Area: 121 Square Feet
    • Dimensions: 11x11
    Bedroom 3
    • Features: Built-in Closet
    • Level: First
    • Area: 110 Square Feet
    • Dimensions: 11x10
    Balcony porch lanai
    • Level: First
    • Area: 180 Square Feet
    • Dimensions: 18x10
    Dinette
    • Level: First
    • Area: 56 Square Feet
    • Dimensions: 8x7
    Dining room
    • Level: First
    • Area: 88 Square Feet
    • Dimensions: 8x11
    Family room
    • Level: First
    • Area: 255 Square Feet
    • Dimensions: 15x17
    Great room
    • Level: First
    • Area: 208 Square Feet
    • Dimensions: 16x13
    Kitchen
    • Features: Pantry
    • Level: First
    • Area: 99 Square Feet
    • Dimensions: 9x11
    Heating
    • Central
    Cooling
    • Central Air
    Appliances
    • Included: Convection Oven, Dishwasher, Disposal, Dryer, Electric Water Heater, Range, Refrigerator, Washer
    • Laundry: In Garage
    Features
    • Cathedral Ceiling(s), Ceiling Fan(s), Living Room/Dining Room Combo, Open Floorplan, Walk-In Closet(s)
    • Flooring: Carpet, Ceramic Tile
    • Doors: Sliding Doors
    • Has fireplace: No
    • Common walls with other units/homes: Corner Unit
    Interior area
    • Total structure area: 2,072
    • Total interior livable area: 1,588 sqft

    Property

    Parking
    • Total spaces: 2
    • Parking features: Garage - Attached
    • Attached garage spaces: 2
    Features
    • Levels: One
    • Stories: 1
    • Patio & porch: Enclosed, Screened
    • Exterior features: Dog Run, Fire Pit
    • Fencing: Wood
    Lot
    • Size: 7,412 sqft
    Details
    • Parcel number: 03203051600000370
    • Zoning: PUD
    • Special conditions: None

    Construction

    Type & style
    • Home type: SingleFamily
    • Property subtype: Single Family Residence
    Materials
    • Block, Stucco
    • Foundation: Slab
    • Roof: Shingle
    Condition
    • New construction: No
    • Year built: 1995

    Utilities & green energy

    • Sewer: Public Sewer
    • Water: Public
    • Utilities for property: BB/HS Internet Available

    Community & neighborhood

    Security
    • Security features: Security System Owned
    Location
    • Region: Lake Mary
    • Subdivision: CHASE GROVES UNIT 8

    HOA & financial

    HOA
    • Has HOA: Yes
    • HOA fee: $25 monthly
    • Association name: Vista Community Association Mgmt-Laura Bolden
    • Association phone: 407-682-3443
    Other fees
    • Pet fee: $0 monthly
    Other financial information
    • Total actual rent: 0

    Other

    Other facts
    • Listing terms: Cash,Conventional,FHA,VA Loan
    • Ownership: Fee Simple
    • Road surface type: Asphalt

    Price history

    DateEventPrice
    4/7/2026Sold$353,000-1.9%$222/sqft
    Source: Stellar MLS #O6385879 Report a problem
    3/5/2026Pending sale$359,900$227/sqft
    Source: Stellar MLS #O6385879 Report a problem
    2/26/2026Listed for sale$359,900+60%$227/sqft
    Source: Stellar MLS #O6385879 Report a problem
    9/10/2007Sold$225,000+26.4%$142/sqft
    Source: Public Record Report a problem
    10/22/2004Sold$178,000+84.8%$112/sqft
    Source: Public Record Report a problem
    8/3/1995Sold$96,300$61/sqft
    Source: Public Record Report a problem

    Public tax history

    YearProperty taxesTax assessment
    2025$2,084 +30.7%$165,330 +2.9%
    2024$1,594 +3.2%$160,671 +3%
    2023$1,545 +3.2%$155,991 +3%
    2022$1,497 -15.7%$151,448 +3%
    2021$1,775 +1.4%$147,037 +1.4%
    2020$1,751 -45.1%$145,007 -29.5%
    2019$3,190 $205,592 +47.8%
    2018$3,190 +87.1%$139,104 +2.1%
    2017$1,705 +1%$136,243 -14.1%
    2016$1,689 -35%$158,674 +47.9%
    2015$2,597 $107,314 +0.8%
    2014$2,597 +138.8%$106,462 +1.5%
    2013$1,088 +8.2%$104,889 +1.7%
    2012$1,006 -20.5%$103,136 -13.3%
    2011$1,264 -19.1%$118,929 -13.2%
    2010$1,562 -10.5%$137,063 -8.2%
    2009$1,744 -15.8%$149,292 -14.7%
    2008$2,071 +15.2%$174,994 +19.3%
    2007$1,797 -5.6%$146,687 +2.5%
    2006$1,903 +1.9%$143,109 +3%
    2005$1,867 +59.3%$138,941 +47.3%
    2004$1,172 +1.1%$94,339 +1.9%
    2003$1,159 +1.6%$92,580 +2.4%
    2002$1,140 +5%$90,410 +4.6%
    2000$1,085 $86,394

    Find assessor info on the county website

    Neighborhood: 32746

    Nearby schools

    GreatSchools rating
    Get a cash offer in 3 minutes
    Find out how much your home could sell for in as little as 3 minutes with a no-obligation cash offer.
    Estimated market value
    $351,900
    Get a cash offer in 3 minutes
    Find out how much your home could sell for in as little as 3 minutes with a no-obligation cash offer.
    Estimated market value
    $351,900