Skip main navigation
Sold for $264,000
  • $264,000

    2836 Cromwell Dr, Columbus, GA 31906

    3beds
    1,953sqft
    Single Family Residence
    Built in 1959
    0.26 Acres Lot
    $263,900 Zestimate®
    $135/sqft
    $1,548 Estimated rent

    Home value

    $263,900

    $248,000 - $280,000

    $1,548/mo

    Zestimate® history
    Loading
    Loading...

    Owner options

    List your home for rent

    $1,548/mo

    Rent Zestimate®

    Find your next renter with Zillow Rental Manager. Plus, with online applications, you can quickly screen prospective tenants – for free.

    Learn more

    $1,548/mo

    Rent Zestimate®

    Refinance and save

    $1,607/mo

    Est. payment

    Refinancing to a lower rate could help reduce your monthly payments and save thousands over the life of the loan.

    See today's rates

    $1,607/mo

    Est. payment

    Explore your selling options

    Work with a Zillow partner agent

    Leverage their expertise and Zillow's premium Showcase listings to get your home seen by more buyers.

    Get started

    List with your own agent

    Get your home in front of millions of buyers by listing it on Zillow.

    Learn how to do it

    Sell it yourself

    Take full control of how buyers see your home on Zillow by listing For Sale by Owner (FSBO).

    List your home

    What's special

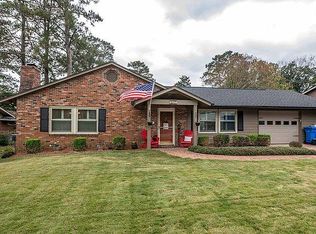
    Welcome to 2836 Cromwell Drive! Easy-to-navigate layout with multiple living spaces and plenty of natural light. The living room and dining area connect seamlessly, making the space feel open and inviting. The kitchen is bright and functional with white cabinetry, new stainless steel appliances, and plenty of counter space, plus a built-in area perfect for a desk, coffee station, or extra storage. Just off the kitchen, a spacious den opens to a sunroom surrounded by windows, creating a great spot to relax, entertain, or enjoy views of the backyard. Bedrooms are generously sized, and the bathrooms are classic with ample storage. Outside, you'll find a fully fenced backyard with room to enjoy the outdoors, plus a lemon tree that adds a sweet, charming touch. A covered breezeway provides easy access between the home, sunroom, and backyard. This home offers a solid layout, great natural light, and a timeless feel ready for its next owner!

    Zillow last checked:

    Listing updated:

    Listed by:

    Tracy Dean 706-332-2777,

    Keller Williams Realty River Cities

    Bought with:

    Carson Paris, 381103

    Keller Williams Realty River Cities

    Source: CBORGA,MLS#: 225271MLS Logo

    Facts & features

    Interior

    Bedrooms & bathrooms
    • Bedrooms: 3
    • Bathrooms: 2
    • Full bathrooms: 2
    Primary bathroom
    • Features: Other-See Remarks
    Dining room
    • Features: Separate
    Kitchen
    • Features: Breakfast Area
    Heating
    • Natural Gas
    Cooling
    • Ceiling Fan(s), Central Electric
    Appliances
    • Included: Dishwasher, Disposal, Electric Range, Self Cleaning Oven
    • Laundry: Laundry Room
    Features
    • Entrance Foyer
    Interior area
    • Total structure area: 1,953
    • Total interior livable area: 1,953 sqft

    Property

    Parking
    • Parking features: Driveway, Level Driveway
    • Has uncovered spaces: Yes
    Features
    • Levels: One
    • Patio & porch: Patio
    • Exterior features: Landscaping
    • Fencing: Fenced
    Lot
    • Size: 0.26 Acres
    • Features: Level, Private Backyard
    Details
    • Parcel number: 068 055 024
    • Special conditions: Other-See Remarks

    Construction

    Type & style
    • Home type: SingleFamily
    • Architectural style: Traditional
    • Property subtype: Single Family Residence
    Materials
    • Brick
    • Foundation: Slab/No
    Condition
    • New construction: No
    • Year built: 1959

    Utilities & green energy

    • Sewer: Public Sewer
    • Water: Public

    Community & neighborhood

    Security
    • Security features: None
    Community
    • Community features: Cable TV, Street Lights
    Location
    • Region: Columbus
    • Subdivision: Hilton Heights Park

    Price history

    DateEventPrice
    6/10/2026Sold$264,000-0.3%$135/sqft
    Source: CBORGA #225271 Report a problem
    5/22/2026Pending sale$264,900$136/sqft
    Source: CBORGA #225271 Report a problem
    5/12/2026Price change$264,900-1.9%$136/sqft
    Source: CBORGA #225271 Report a problem
    5/10/2026Price change$269,900+0.3%$138/sqft
    Source: GAMLS #10675681 Report a problem
    4/2/2026Price change$269,000-3.9%$138/sqft
    Source: CBORGA #225271 Report a problem
    3/11/2026Price change$279,900-3.4%$143/sqft
    Source: CBORGA #225271 Report a problem
    1/8/2026Listed for sale$289,900$148/sqft
    Source: CBORGA #225271 Report a problem

    Public tax history

    YearProperty taxesTax assessment
    2025-- $88,068
    2024$3,447 +17320.1%$88,068
    2023$20 -95.4%$88,068 +13%
    2022$433 +1.6%$77,924 +23.4%
    2021$427 -0.1%$63,172
    2020$427 -0.7%$63,172
    2019$430 $63,172
    2018$430 $63,172
    2017$430 -1.4%$63,172 +34.2%
    2016$436 $47,074
    2015$436 +65.8%$47,074
    2014$263 -40.3%$47,074
    2013$441 -1.8%$47,074
    2012$448 -0.5%$47,074
    2011$451 +19.4%$47,074
    2010$377 -16.7%$47,074 +97.4%
    2009$453 +242%$23,842
    2008$132 $23,842
    2007$132 $23,842
    2006$132 $23,842
    2005$132 $23,842 -49.4%
    2004$132 $47,074
    2003-- $47,074
    2002-- $47,074
    2001-- $47,074
    2000-- $47,074

    Find assessor info on the county website

    Neighborhood: Clubview Heights/Hilton Woods

    Nearby schools

    GreatSchools rating
    Get pre-qualified for a loan
    At Zillow Home Loans, we can pre-qualify you in as little as 5 minutes with no impact to your credit score.

    An equal housing lender. NMLS #10287.